
5161 Larchview Drive, Dayton, OH 45424
Local realty services provided by:CENTURY 21 Capital GOLD
Listed by: michael helton, joanna r perretta
Office: coldwell banker heritage
MLS#:971607
Source:OH_DABR
Price summary
- Price:$242,900
- Price per sq. ft.:$135.93
About this home
Perfect for your buyers who are looking for a good size ranch that they can make their own. The price reflects the need for fresh paint and new flooring. Split floor plan. Primary bedroom and bath are on one side of the home. There is a formal living room and dining room. The family room and two other bedrooms are on the other side of the home. Eat in kitchen is located in the middle of the house. Nice laundry room located just off the garage. Washer and dryer stay. So do the kitchen appliances. Nice two car garage. Covered patio. Shed and fenced yard.
Contact an agent
Home facts
- Year built:1977
- Subdivision & Development:Herbert C Huber 52 Sec 09
- Listing ID #:971607
- Added:1 day(s) ago
- Updated:October 29, 2026 at 08:00 PM
Rooms and interior
- Bedrooms:3
- Total bathrooms:2
- Full bathrooms:2
- Rooms Total:7
- Kitchen Description:Dishwasher, Microwave, Range, Refrigerator
- Living area:1,787 sq. ft.
Heating and cooling
- Heating:Electric
- Central air:Yes
Structure and exterior
- Year built:1977
- Building area:1,787 sq. ft.
- Lot area:0.2 Acres
- Construction Materials:Brick
- Levels:1 Story
Finances and disclosures
- Price:$242,900
- Price per sq. ft.:$135.93
Features and amenities
- Laundry features:Dryer, Washer
Parking
- Garage:Yes
- Garage spaces:2
New listings near 5161 Larchview Drive
- Coming Soon
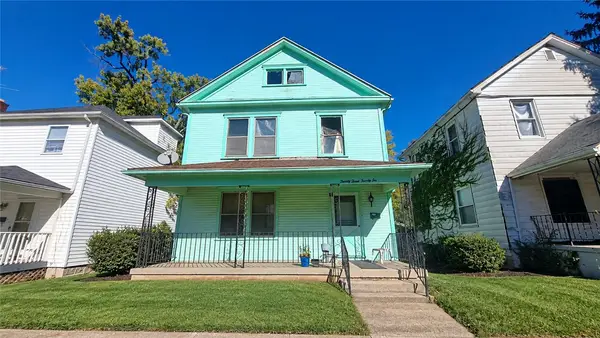 $65,000Coming Soon3 beds 1 baths1,248 sq. ft.
2326 Parkland Avenue, Dayton, OH 45405
MLS# 971482Listed by: HOWARD HANNA REAL ESTATE SERV - Coming Soon
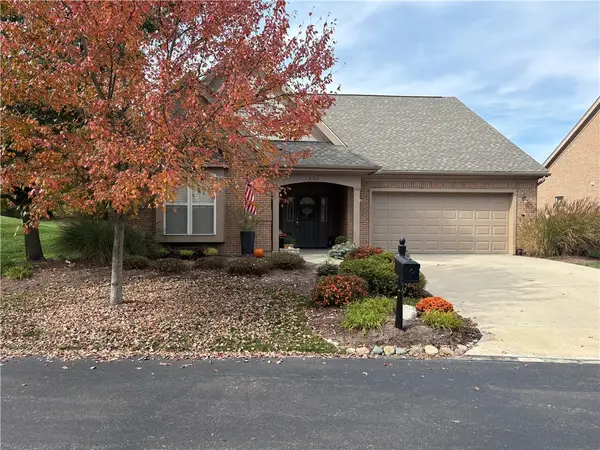 $425,900Coming Soon3 beds 2 baths2,288 sq. ft.
1200 Little Yankee Run, Dayton, OH 45458
MLS# 971671Listed by: KELLER WILLIAMS COMMUNITY PART - Coming Soon
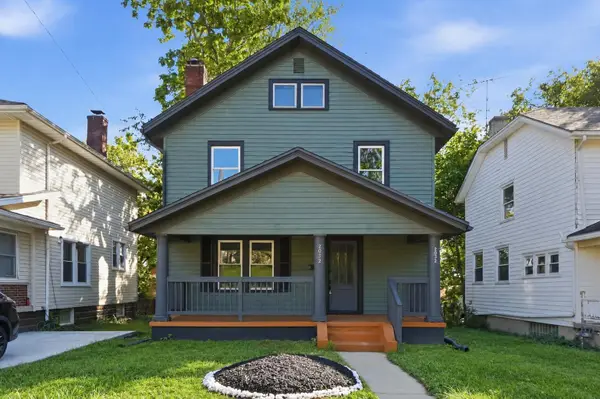 $134,990Coming Soon3 beds 1 baths1,422 sq. ft.
2032 Rugby Road, Dayton, OH 45406
MLS# 226040848Listed by: HOWARD HANNA REAL ESTATE SVCS - New
 $199,000Active3 beds 2 baths1,382 sq. ft.
43 George Street, Dayton, OH 45410
MLS# 972016Listed by: GLASSHOUSE REALTY GROUP - New
 $320,000Active3 beds 3 baths1,728 sq. ft.
1435 Gascho Drive, Dayton, OH 45410
MLS# 5257070Listed by: REAL OF OHIO - New
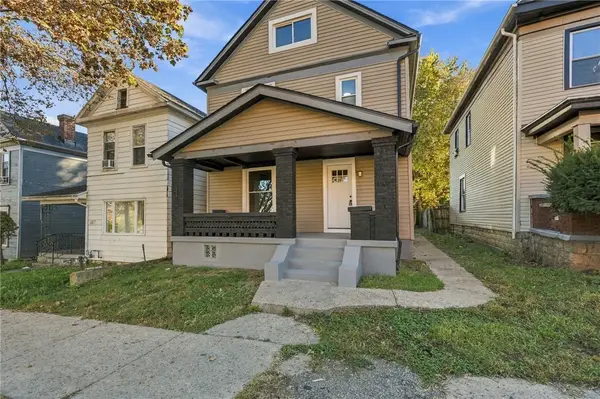 $179,000Active4 beds 2 baths1,700 sq. ft.
608 Pritz Avenue, Dayton, OH 45410
MLS# 971934Listed by: KELLER WILLIAMS COMMUNITY PART - New
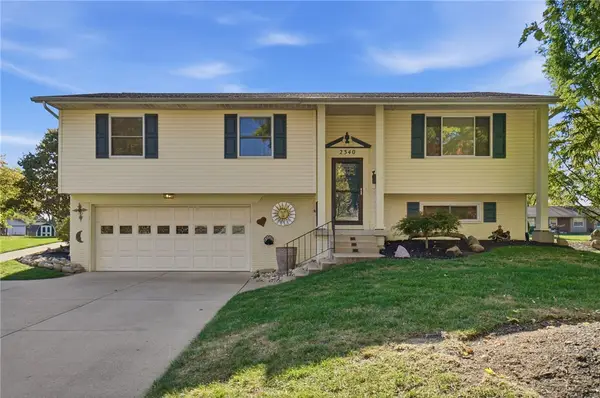 $300,000Active3 beds 2 baths1,758 sq. ft.
2340 Delavan Drive, Dayton, OH 45459
MLS# 972049Listed by: BRIDGESTREAM REALTY - New
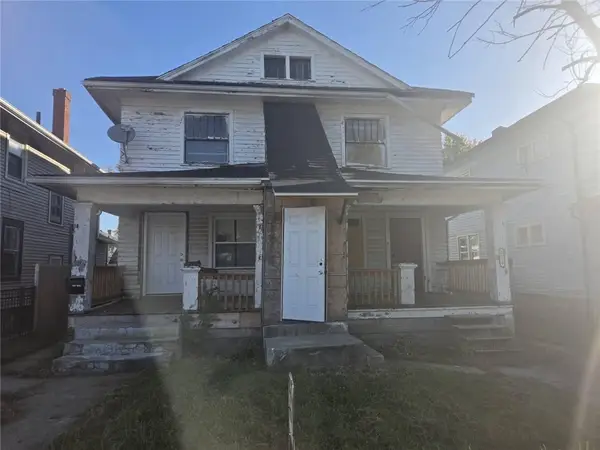 $169,900Active5 beds 5 baths3,920 sq. ft.
2414 N Main Street, Dayton, OH 45405
MLS# 972134Listed by: JOSEPH WALTER REALTY, LLC - New
 $369,900Active4 beds 4 baths2,848 sq. ft.
101-103 Green Street, Dayton, OH 45402
MLS# 971896Listed by: IRONGATE INC.


Protect your home and budget from life's surprises with an Assurant Home Warranty, backed by a partner that supports you through every step of homeownership. Explore Plans.
©2026 Century 21 Real Estate LLC. All rights reserved. CENTURY 21®, the CENTURY 21 Logo and C21® are service marks owned by Century 21 Real Estate LLC. Century 21 Real Estate LLC fully supports the principles of the Fair Housing Act and the Equal Opportunity Act. Each office is independently owned and operated. Listing information is deemed reliable but not guaranteed accurate.