
5272 Quail Rdg, Dayton, OH 45424
Local realty services provided by:CENTURY 21 The Gene Group
Listed by: jennifer craven, sara foulk
Office: exp realty
MLS#:1044536
Source:OH_WRIST
Price summary
- Price:$415,000
- Price per sq. ft.:$156.13
About this home
Interested in a new build but need immediate occupancy? This is it! Welcome to 5272 Quail Ridge, a 2022 build priced well below neighboring new construction! This home is ready for the next owners to truly make it their own. Through the front door you will find a den with gorgeous natural light. The main living area is open concept with tons of room for living, dining, and your sparkling kitchen. All kitchen appliances are included and there's a walk in pantry! A half bath completes the main level. A sliding back door opens to a concrete patio nestled in the spacious yard, with a view of the woods behind the property. That's right, no neighbors behind you! Up the staircase you'll find a loft area, and the homes FOUR large bedrooms, including the ensuite bathroom in the primary and a full hall bath for the others to share. An added bonus: upstairs laundry room! You'll never have to carry baskets up and down two flights of stairs again. As if this weren't enough space, there is a FULL UNFINISHED BASEMENT waiting for you with a bathroom rough in. Bring your ideas for more bedrooms or more living spaces! A two car garage with a 220V outlet for potential EV charging. This home is nestled in a finished community on a private cul-de-sac, with views of the valley from the front of the house. This neighborhood is surrounded by mature trees. Close to everything and with everything you could need; you won't want to miss this one!...
Contact an agent
Home facts
- Year built:2022
- Listing ID #:1044536
- Added:43 day(s) ago
- Updated:July 09, 2026 at 04:18 PM
Rooms and interior
- Bedrooms:4
- Total bathrooms:3
- Full bathrooms:2
- Half bathrooms:1
- Kitchen Description:Dishwasher, Disposal, Gas Water Heater, Microwave, Range, Refrigerator
- Bedroom Description:Smoke Detector(s)
- Basement Description:Full, Unfinished
- Living area:2,658 sq. ft.
Heating and cooling
- Cooling:Central Air
- Heating:Forced Air, Natural Gas
Structure and exterior
- Year built:2022
- Building area:2,658 sq. ft.
- Lot area:0.22 Acres
- Lot Features:Cul-De-Sac, Residential Lot
- Construction Materials:Aluminum Siding, Vinyl Siding
- Exterior Features:Patio, Porch
- Levels:2 Story
Utilities
- Water:Supplied Water
- Sewer:Public Sewer
Finances and disclosures
- Price:$415,000
- Price per sq. ft.:$156.13
- Tax amount:$5,832 (2025)
Features and amenities
- Appliances:Dishwasher, Disposal, Dryer, Gas Water Heater, Microwave, Range, Refrigerator, Washer
- Laundry features:Dryer, Washer
Parking
- Parking description:Attached
- Garage spaces:2
New listings near 5272 Quail Rdg
- New
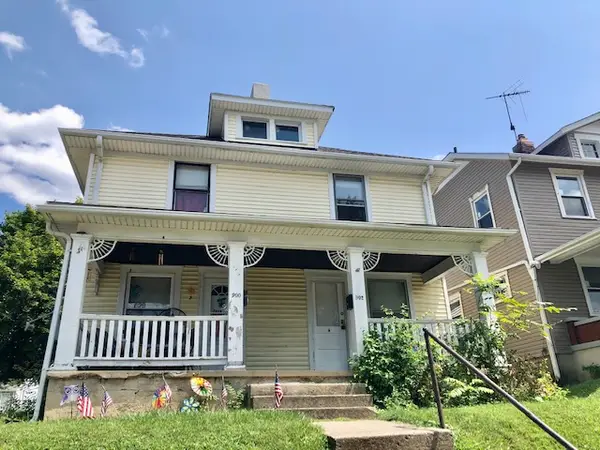 $155,000Active6 beds 2 baths2,324 sq. ft.
900-902 Bowen Street, Dayton, OH 45410
MLS# 963697Listed by: FLOURISH REAL ESTATE - New
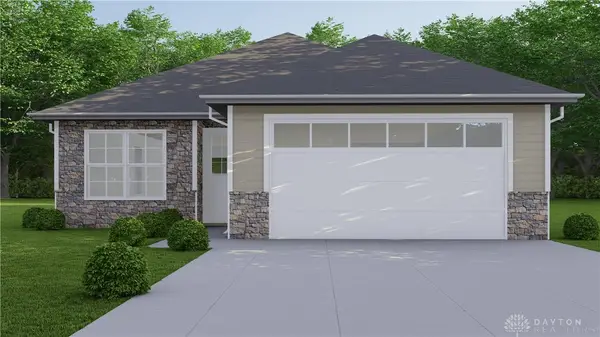 $171,900Active3 beds 2 baths1,355 sq. ft.
2304 Della Drive, Dayton, OH 45417
MLS# 963743Listed by: THE HOME GROUP REALTY CO INC - New
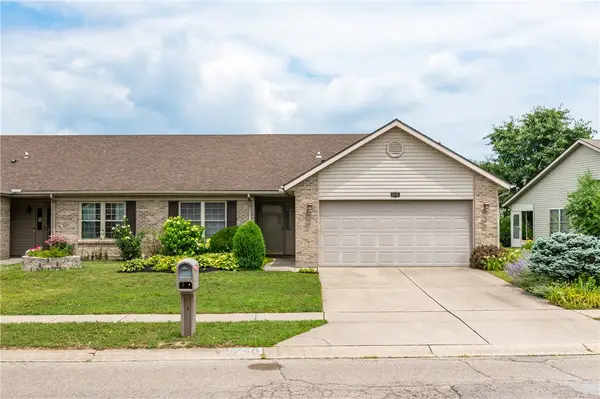 $190,000Active2 beds 2 baths1,267 sq. ft.
6746 Grovebelle Drive, Huber Heights, OH 45424
MLS# 963313Listed by: GLASSHOUSE REALTY GROUP - Open Sat, 1:30 to 3pmNew
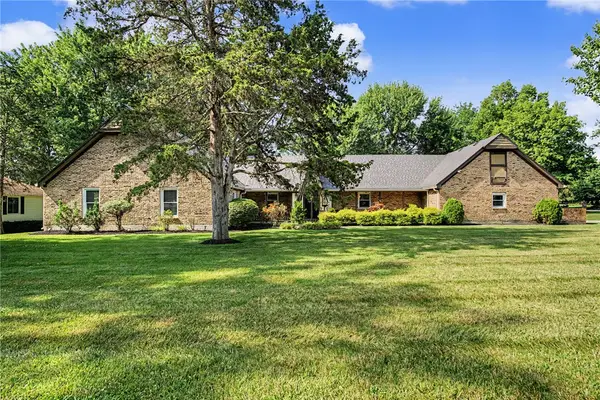 $515,000Active3 beds 3 baths3,035 sq. ft.
6763 Munger Road, Dayton, OH 45459
MLS# 963676Listed by: NAVX REALTY, LLC - New
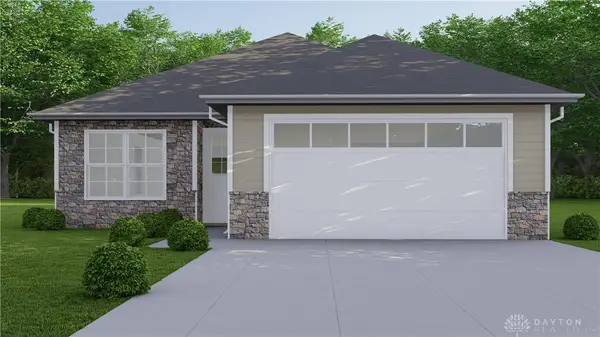 $171,900Active3 beds 2 baths1,355 sq. ft.
1040 Bunche Drive, Dayton, OH 45417
MLS# 963728Listed by: THE HOME GROUP REALTY CO INC - New
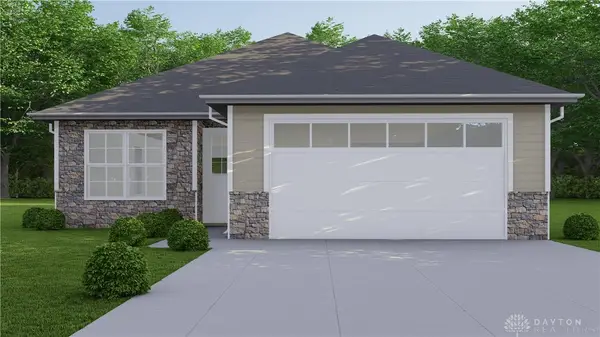 $171,900Active3 beds 2 baths1,355 sq. ft.
2526 Yolanda Avenue, Dayton, OH 45417
MLS# 963736Listed by: THE HOME GROUP REALTY CO INC - New
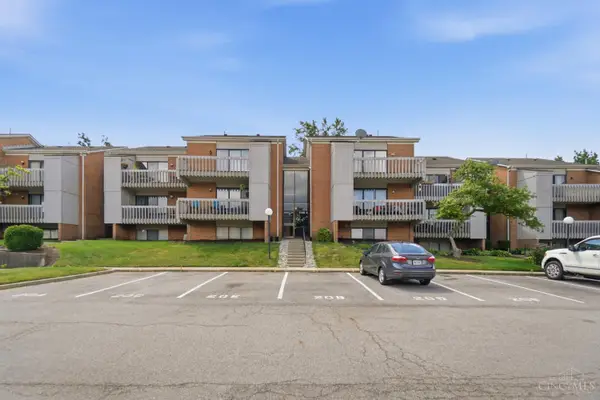 $89,900Active2 beds 1 baths757 sq. ft.
1120 Eagle Feather Circle #C, Dayton, OH 45449
MLS# 1885204Listed by: KELLER WILLIAMS SEVEN HILLS RE
- New
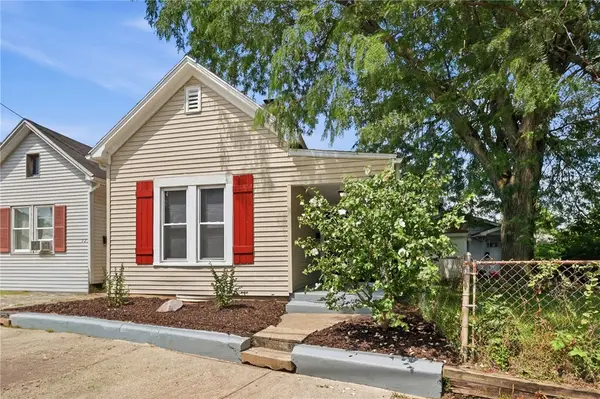 $85,000Active2 beds 1 baths804 sq. ft.
125 Bircher Avenue, Dayton, OH 45403
MLS# 963687Listed by: KELLER WILLIAMS ADVISORS RLTY - New
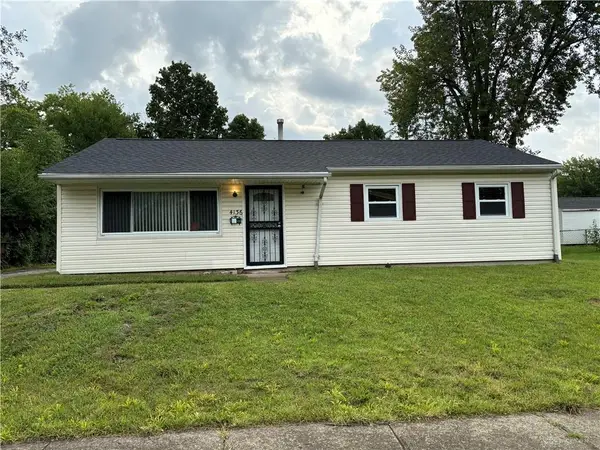 $109,900Active3 beds 1 baths1,008 sq. ft.
4136 Marlowe Street, Dayton, OH 45416
MLS# 961890Listed by: COLDWELL BANKER HERITAGE - New
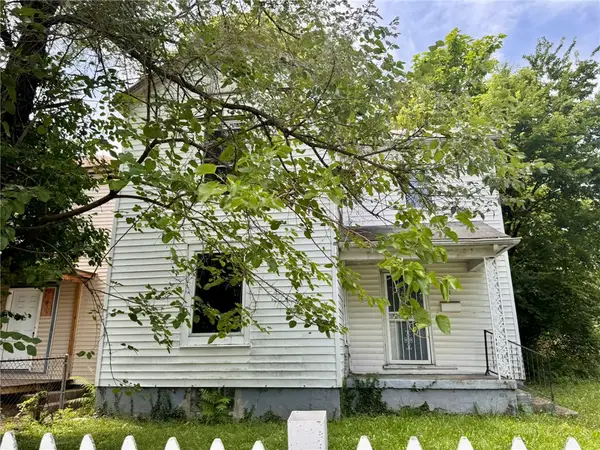 $35,000Active3 beds 1 baths1,148 sq. ft.
361 Adelite Avenue, Dayton, OH 45417
MLS# 963696Listed by: HOWARD HANNA REAL ESTATE SERV


Protect your home and budget from life's surprises with an Assurant Home Warranty, backed by a partner that supports you through every step of homeownership. Explore Plans.
©2026 Century 21 Real Estate LLC. All rights reserved. CENTURY 21®, the CENTURY 21 Logo and C21® are service marks owned by Century 21 Real Estate LLC. Century 21 Real Estate LLC fully supports the principles of the Fair Housing Act and the Equal Opportunity Act. Each office is independently owned and operated. Listing information is deemed reliable but not guaranteed accurate.