
5334 Silver Dome Drive, Dayton, OH 45414
Local realty services provided by:CENTURY 21 The Gene Group
Listed by: douglas haney, lisa ackerman
Office: coldwell banker heritage
MLS#:1046761
Source:OH_WRIST
Price summary
- Price:$46,900
- Price per sq. ft.:$45.98
About this home
Lovingly maintained by its original owner, this well-cared-for mobile home offers comfortable living spaces, practical updates, and inviting indoor-outdoor features throughout. A welcoming covered front porch sets the tone, providing a great spot to relax and enjoy the landscaped setting. Inside, the spacious living room features wood-look flooring, a ceiling fan, warm trim details, and a gas fireplace--an uncommon feature for many homes of this style--creating a cozy focal point for everyday living. The kitchen offers abundant wood cabinetry, generous counter space, a central cooktop/range area with decorative hood, stainless dishwasher, refrigerator, and an easy flow into the dining area and living room. A built-in desk nook, display cabinetry, and nearby pantry/storage areas add everyday convenience. The primary bedroom includes wood-look flooring, a ceiling fan, and direct access to a spacious ensuite bath with an extended vanity, soaking tub, separate shower, and ample storage. Additional bedroom and bathroom spaces provide flexibility for guests, hobbies, or home office use. Outdoor areas are a standout, with mature landscaping, garden beds, a large lawn, stone pathways, a garden arbor, swing area, storage sheds, and a pergola-style covered work/storage space. The exterior also includes a covered deck area and multiple storage options, making it easy to keep tools, seasonal items, and outdoor equipment organized. Items conveying include the refrigerator, dishwasher, range, washer, dryer, and gas fireplace. Lot rent is $699 monthly. Residents are responsible for Electric- Aes and Gas- Centerpoint. Those utilities are to be put in the new resident's name after change of ownership. Utilities included on the same statement as lot rent are trash, water, and sewage. These utilities are measured the month prior and added to the next month's statement. This is separate from the lot rent balance due but will be on the same statement received monthly....
Contact an agent
Home facts
- Year built:1999
- Listing ID #:1046761
- Added:25 day(s) ago
- Updated:July 27, 2026 at 04:58 AM
Rooms and interior
- Bedrooms:2
- Total bathrooms:2
- Full bathrooms:2
- Bathrooms Description:Bathroom 1st Floor
- Kitchen Description:Dishwasher, Gas Water Heater, Range, Refrigerator
- Bedroom Description:Bedroom on 1st Floor
- Living area:1,020 sq. ft.
Heating and cooling
- Cooling:Central Air
- Heating:Forced Air, Natural Gas
Structure and exterior
- Year built:1999
- Building area:1,020 sq. ft.
- Lot Features:Leased Lot
- Construction Materials:Vinyl Siding
- Exterior Features:Porch
- Foundation Description:Other
- Levels:1 Story
Utilities
- Water:Supplied Water
- Sewer:Public Sewer
Finances and disclosures
- Price:$46,900
- Price per sq. ft.:$45.98
Features and amenities
- Appliances:Dishwasher, Dryer, Gas Water Heater, Range, Refrigerator, Washer
- Laundry features:Dryer, Washer
- Amenities:Ceiling Fan(s)
New listings near 5334 Silver Dome Drive
- New
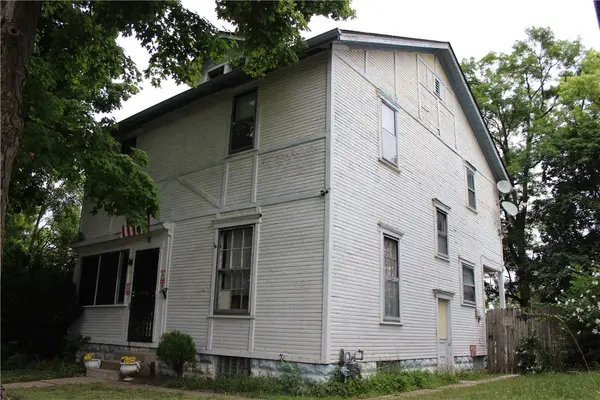 $155,000Active3 beds 2 baths1,748 sq. ft.
48 Marie Avenue, Dayton, OH 45405
MLS# 965095Listed by: GIFTED AGENTS - New
 $192,500Active3 beds 2 baths1,503 sq. ft.
2520 England Avenue, Dayton, OH 45406
MLS# 964383Listed by: KELLER WILLIAMS ADVISORS RLTY - New
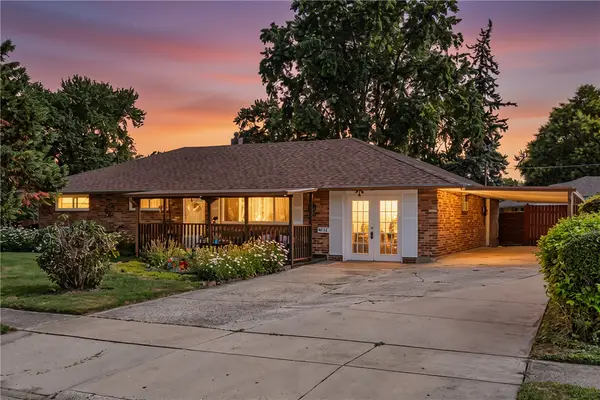 $250,000Active4 beds 2 baths1,704 sq. ft.
4816 Haplin Drive, Dayton, OH 45439
MLS# 964756Listed by: IRONGATE INC. - New
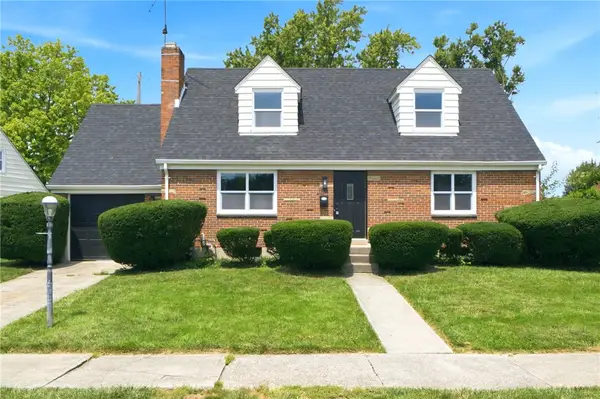 $229,900Active3 beds 2 baths1,037 sq. ft.
1045 Berkshire Road, Dayton, OH 45419
MLS# 965066Listed by: GLASSHOUSE REALTY GROUP - New
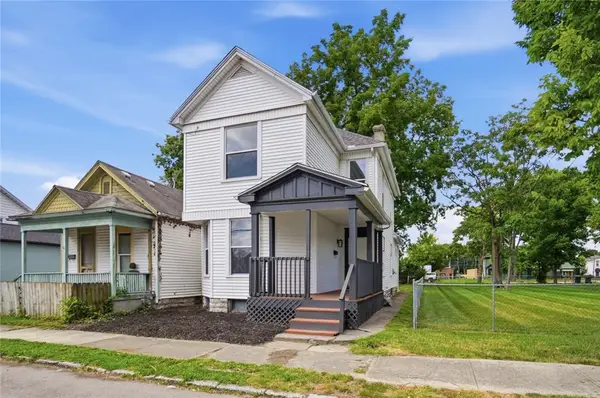 $214,900Active3 beds 2 baths1,855 sq. ft.
329 Quitman Street, Dayton, OH 45410
MLS# 965034Listed by: COLDWELL BANKER HERITAGE - New
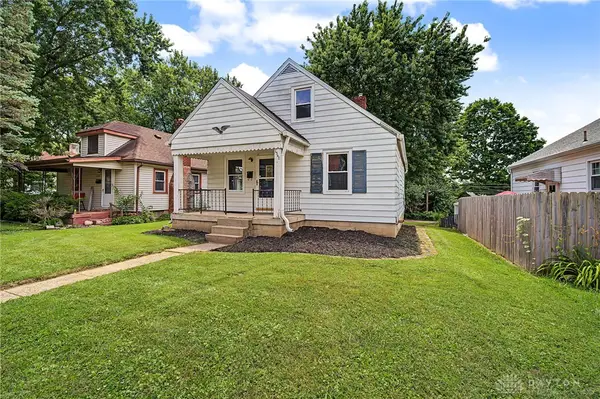 $184,995Active3 beds 2 baths1,131 sq. ft.
1340 Melrose Avenue, Dayton, OH 45409
MLS# 965042Listed by: PROPER MANAGEMENT LLC - New
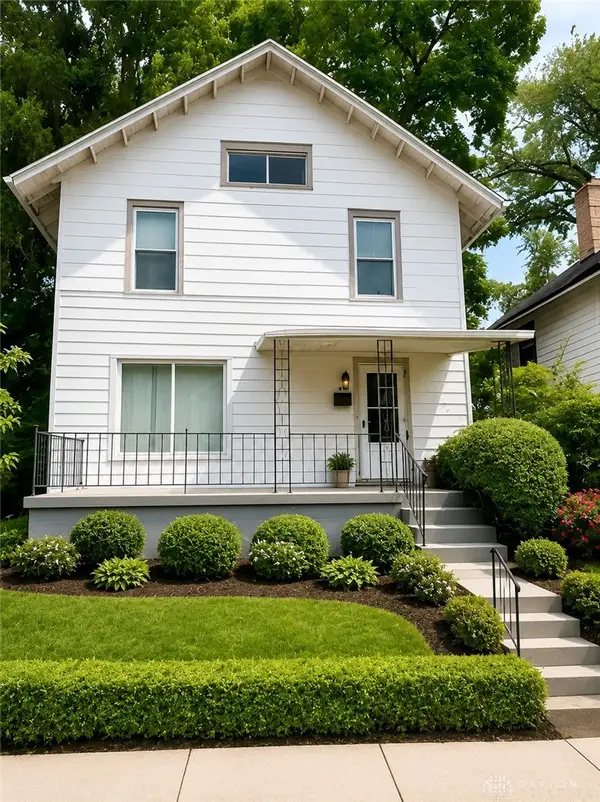 $69,000Active3 beds 1 baths1,248 sq. ft.
832 Frizell Avenue, Dayton, OH 45417
MLS# 965051Listed by: BHHS PROFESSIONAL REALTY - New
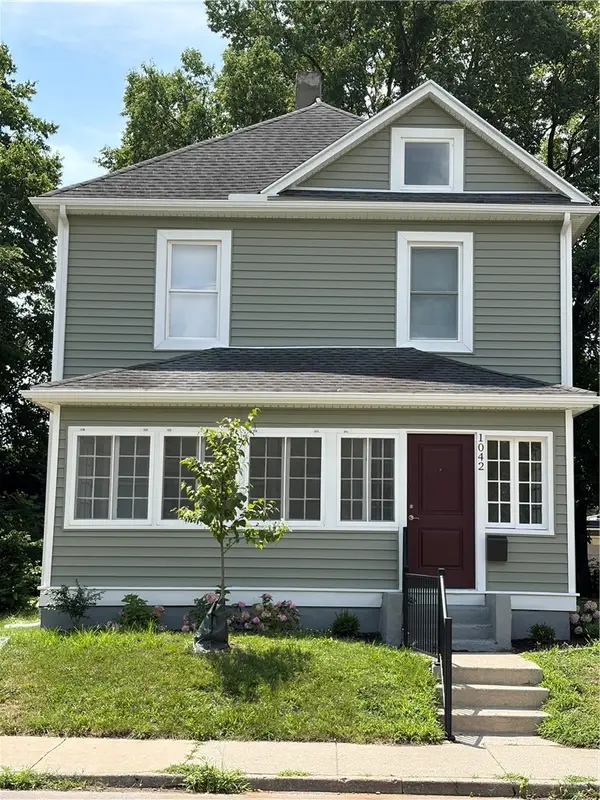 $250,000Active4 beds 2 baths1,488 sq. ft.
1042 W 2nd Street, Dayton, OH 45402
MLS# 963998Listed by: THE HOME GROUP REALTY CO INC - New
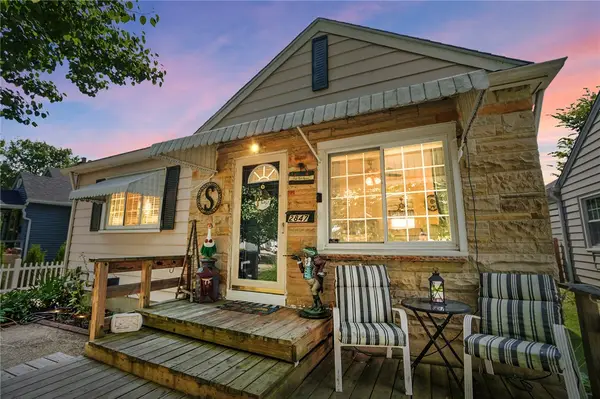 $139,900Active2 beds 1 baths882 sq. ft.
2847 White Oak Drive, Dayton, OH 45420
MLS# 964864Listed by: COLDWELL BANKER HERITAGE - New
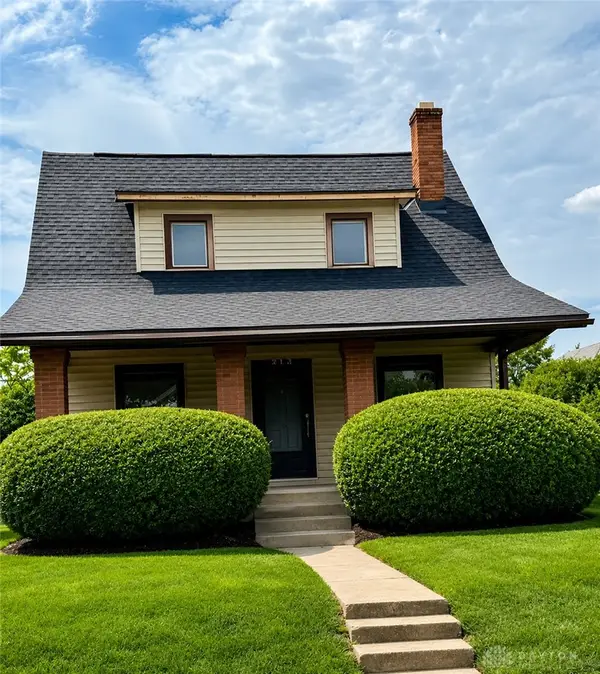 $119,000Active4 beds 1 baths1,875 sq. ft.
213 Anna Street, Dayton, OH 45417
MLS# 965046Listed by: BHHS PROFESSIONAL REALTY


Protect your home and budget from life's surprises with an Assurant Home Warranty, backed by a partner that supports you through every step of homeownership. Explore Plans.
©2026 Century 21 Real Estate LLC. All rights reserved. CENTURY 21®, the CENTURY 21 Logo and C21® are service marks owned by Century 21 Real Estate LLC. Century 21 Real Estate LLC fully supports the principles of the Fair Housing Act and the Equal Opportunity Act. Each office is independently owned and operated. Listing information is deemed reliable but not guaranteed accurate.