
541 Monteray Avenue, Dayton, OH 45419
Local realty services provided by:CENTURY 21 HomeStar
541 Monteray Avenue,Dayton, OH 45419
$269,000
- 3 Beds
- 2 Baths
- 1,400 sq. ft.
- Single family
- Active
Listed by: jesse doyle
Office: streetlight realty llc.
MLS#:970981
Source:OH_DABR
Price summary
- Price:$269,000
- Price per sq. ft.:$192.14
About this home
Just minutes from The Fraze, this beautifully updated Kettering home blends modern style, thoughtful upgrades, and versatile living spaces in a location you’ll love. Step inside to discover an abundance of natural light pouring through new windows, complemented by fresh LVP flooring and modern lighting throughout.
The brand-new kitchen is a standout, featuring luxurious cabinetry, quartz countertops, and brand-new stainless steel appliances—creating a beautiful, functional space ready for everyday living and entertaining.
With three bedrooms and one full bath plus a half bath, this home offers flexibility to fit your lifestyle. The massive finished third bedroom is a true bonus, featuring its own split-unit heating and air conditioning for year-round comfort and endless possibilities as a private retreat, home office, creative studio, or guest space.
The finished basement adds even more living and entertaining potential, complete with LVP flooring, updated lighting, and a mini kitchen featuring a bar sink, wine fridge, and abundant cabinetry. A convenient half bath and spacious laundry area with a utility sink add to the home’s functionality.
Outside, enjoy a large fenced backyard with a covered patio extending the full length of the home—perfect for relaxing, hosting friends, or enjoying outdoor living in any season. An attached garage with an additional storage room provides even more space for your tools, hobbies, and seasonal items.
Major updates offer added peace of mind, including a new roof and boiler within the last three years, plus a new HVAC in 2026....
Contact an agent
Home facts
- Year built:1939
- Subdivision & Development:Oakwood View
- Listing ID #:970981
- Added:3 day(s) ago
- Updated:October 16, 2026 at 03:34 PM
Rooms and interior
- Bedrooms:3
- Total bathrooms:2
- Full bathrooms:1
- Half bathrooms:1
- Rooms Total:10
- Kitchen Description:Dishwasher, Microwave, Range, Refrigerator
- Basement:Yes
- Basement Description:Finished
- Living area:1,400 sq. ft.
Heating and cooling
- Heating:Baseboard, Oil
- Central air:Yes
Structure and exterior
- Year built:1939
- Building area:1,400 sq. ft.
- Lot area:0.15 Acres
- Construction Materials:Asphalt, Brick, Frame
- Exterior Features:Fence, Porch
- Levels:2 Stories
Finances and disclosures
- Price:$269,000
- Price per sq. ft.:$192.14
Parking
- Garage:Yes
- Garage spaces:1
New listings near 541 Monteray Avenue
- Coming Soon
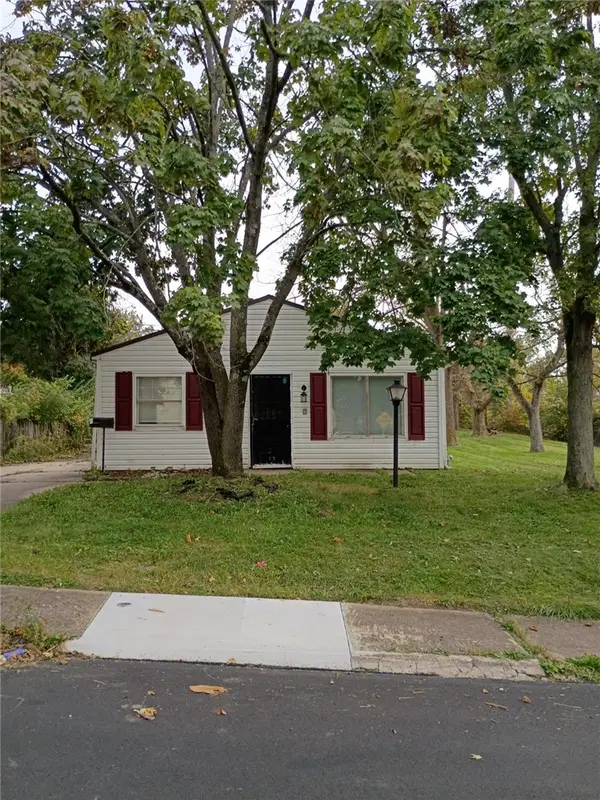 $84,900Coming Soon3 beds 1 baths925 sq. ft.
4360 Nevada Avenue, Dayton, OH 45416
MLS# 971210Listed by: TRELORA REALTY, INC. - New
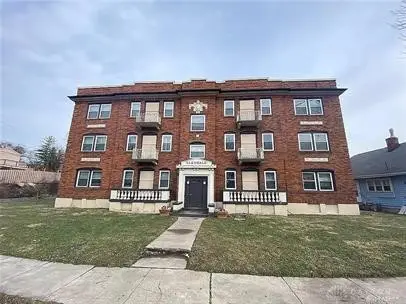 $510,000Active18 beds 6 baths7,884 sq. ft.
1310 Glendale Avenue, Dayton, OH 45402
MLS# 971133Listed by: ONE TREE REALTY & PROPERTY MGM - New
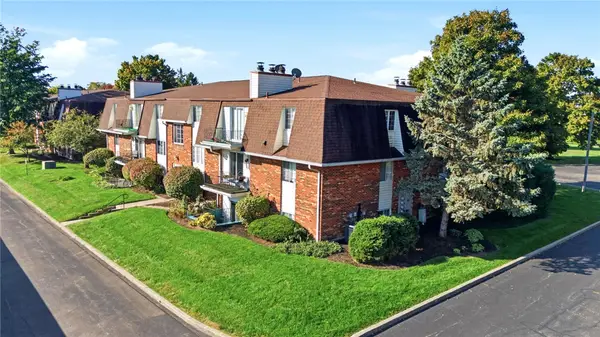 $142,000Active2 beds 2 baths1,080 sq. ft.
8761 Washington Colony Drive, Dayton, OH 45458
MLS# 971088Listed by: RE/MAX VICTORY + AFFILIATES - Open Sat, 2 to 4pmNew
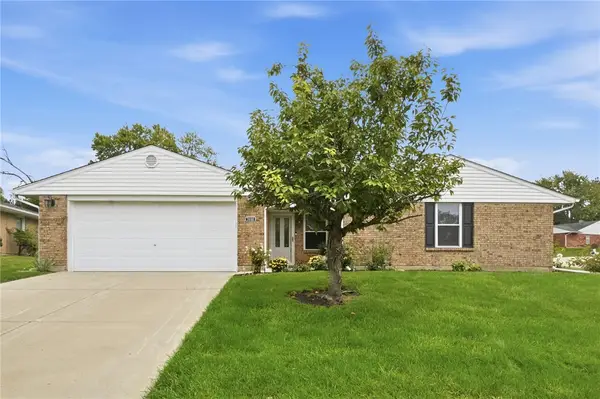 $269,900Active3 beds 2 baths1,787 sq. ft.
7600 Rainview Court, Dayton, OH 45424
MLS# 971076Listed by: EXP REALTY - New
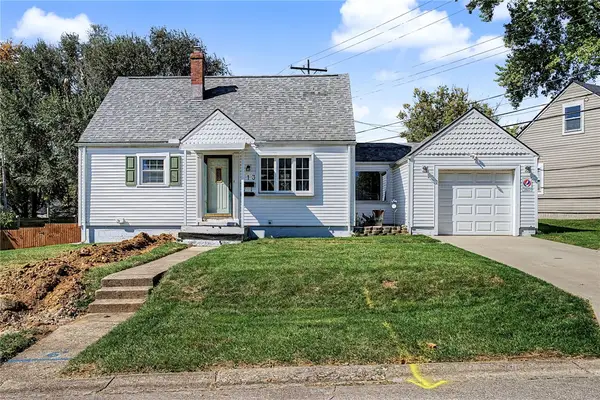 $110,000Active3 beds 1 baths864 sq. ft.
513 Ostrander Drive, Dayton, OH 45403
MLS# 971303Listed by: COLDWELL BANKER HERITAGE - New
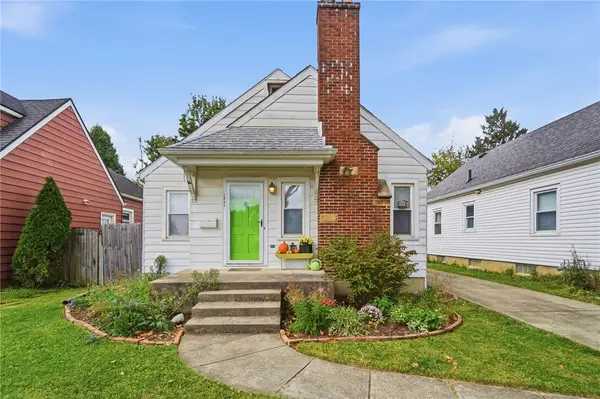 $184,900Active3 beds 2 baths1,337 sq. ft.
2841 Kenview Avenue, Dayton, OH 45420
MLS# 971286Listed by: KELLER WILLIAMS COMMUNITY PART - New
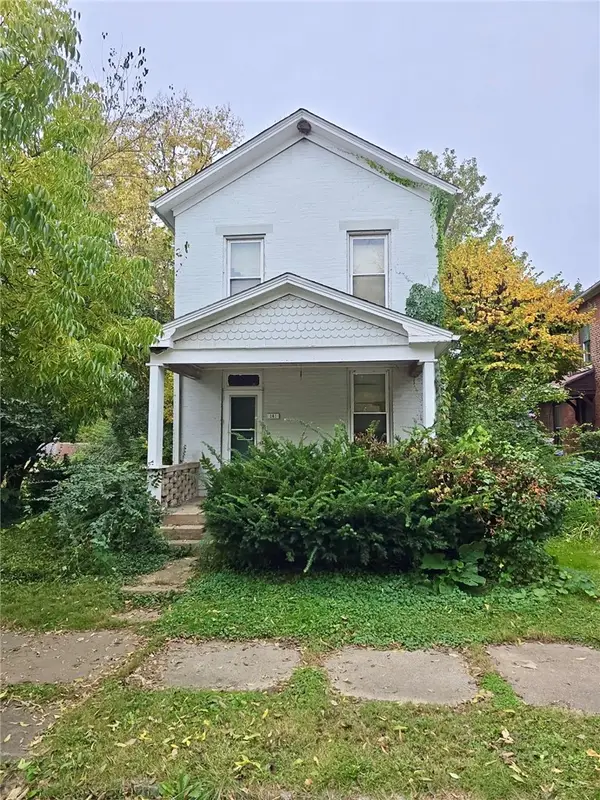 $74,900Active3 beds 2 baths1,458 sq. ft.
141 S Torrence Street, Dayton, OH 45403
MLS# 971295Listed by: STREETLIGHT REALTY LLC - New
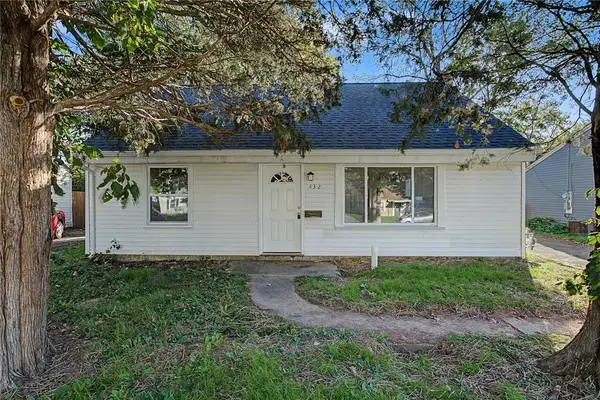 $185,000Active4 beds 2 baths990 sq. ft.
432 Alexander Drive, Dayton, OH 45403
MLS# 971141Listed by: STREETLIGHT REALTY LLC - New
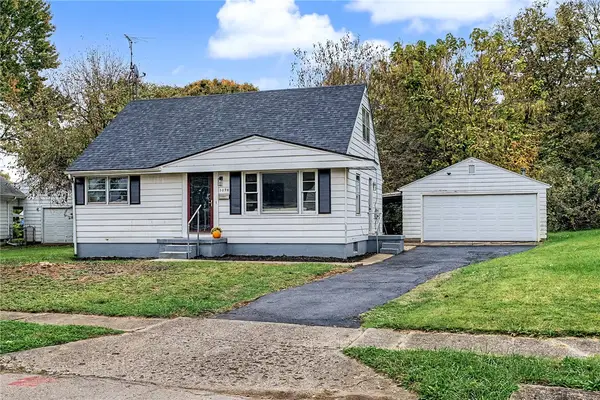 $155,000Active4 beds 2 baths1,165 sq. ft.
1098 Rydale Road, Dayton, OH 45405
MLS# 971013Listed by: RED 1 REALTY - New
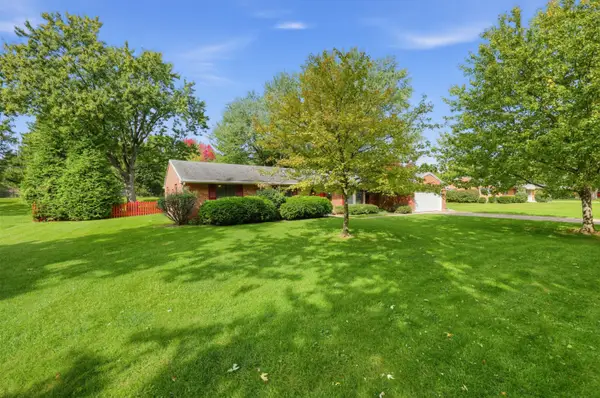 $329,900Active3 beds 2 baths1,777 sq. ft.
5123 Dobbs Drive, Dayton, OH 45440
MLS# 226039326Listed by: TRELORA REALTY, INC


Protect your home and budget from life's surprises with an Assurant Home Warranty, backed by a partner that supports you through every step of homeownership. Explore Plans.
©2026 Century 21 Real Estate LLC. All rights reserved. CENTURY 21®, the CENTURY 21 Logo and C21® are service marks owned by Century 21 Real Estate LLC. Century 21 Real Estate LLC fully supports the principles of the Fair Housing Act and the Equal Opportunity Act. Each office is independently owned and operated. Listing information is deemed reliable but not guaranteed accurate.