
5455 Basore Road, Dayton, OH 45415
Local realty services provided by:CENTURY 21 The Gene Group
Listed by: shelby swihart
Office: plum tree realty
MLS#:1048714
Source:OH_WRIST
Price summary
- Price:$699,900
- Price per sq. ft.:$222.9
About this home
Now offered well below newly independently appraised value! A rare opportunity to own a gated 1836 Colonial farmhouse nestled on nearly 41 private acres, reached by a picturesque 1/4 mile driveway. Welcome to a property that feels worlds away from the ordinary. Beyond the gated entrance and down the private driveway, this remarkable 1836 Colonial farmhouse rests on nearly 41 breathtaking acres, offering history, privacy, space, and timeless beauty. Step onto the expansive covered front porch and into a home filled with nearly two centuries of character. Incredible Old World wood craftsmanship is showcased throughout the first floor with beautiful trim, built-in bookcases, cabinetry, and architectural details rarely found today. The French Country inspired chef's kitchen is the heart of the home, complemented by a gracious formal dining room and separate living and family rooms--both featuring fabulous wood-burning fireplaces. Four generously sized bedrooms provide wonderful space, while the primary bedroom offers double closets and the warmth and romance of its own wood-burning fireplace. Two fully updated bathrooms complete the home. Additional dedicated Study perfect for the from home work professional. Outside, the setting is unforgettable. Relax on the covered front or back porch, enjoy the serenity of nearly 41 private acres, and watch deer wander through your property. Additional features include a new 75-year metal roof, an oversized 2-car garage, and a 48' x 25' pole barn with electric--perfect for equipment, hobbies, storage, or future possibilities. More than a home, this is a private country retreat where history, craftsmanship, nature, and possibility come together. The Ohio EdChoice Scholarship Program provides scholarships toward opportunity for school choice outside of Trotwood school district, ask your agent for more information....
Contact an agent
Home facts
- Year built:1836
- Subdivision & Development:Grande Tierra Sec 01
- Listing ID #:1048714
- Added:31 day(s) ago
- Updated:October 27, 2026 at 06:02 PM
Rooms and interior
- Bedrooms:4
- Total bathrooms:2
- Full bathrooms:2
- Bathrooms Description:Bathroom 1st Floor
- Kitchen Description:Built-In Electric Oven, Dishwasher, Disposal, Gas Water Heater, Range, Refrigerator, Water Softener Rented
- Bedroom Description:Smoke Detector(s)
- Basement Description:Full, Poured, Unfinished
- Living area:3,140 sq. ft.
Heating and cooling
- Cooling:Central Air
- Heating:Forced Air, Natural Gas
Structure and exterior
- Year built:1836
- Building area:3,140 sq. ft.
- Lot area:40.92 Acres
- Lot Features:Residential Lot, Tillable, Wooded
- Construction Materials:Brick, Masonry, Stucco
- Exterior Features:Patio, Porch
- Foundation Description:Concrete Perimeter
- Levels:2 Story
Utilities
- Water:Well
- Sewer:Septic Tank
Finances and disclosures
- Price:$699,900
- Price per sq. ft.:$222.9
- Tax amount:$3,466 (2025)
Features and amenities
- Appliances:Dishwasher, Disposal, Dryer, Gas Water Heater, Range, Refrigerator, Washer, Water Softener Rented
- Laundry features:Dryer, Washer
- Amenities:Cathedral Ceiling(s), Ceiling Fan(s), Window Coverings
Parking
- Parking description:Attached, Garage Door Opener, Workshop in Garage
- Garage spaces:2
New listings near 5455 Basore Road
- Coming Soon
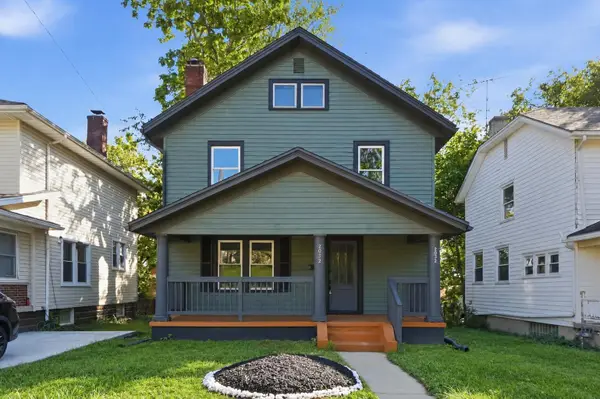 $134,990Coming Soon3 beds 1 baths1,422 sq. ft.
2032 Rugby Road, Dayton, OH 45406
MLS# 226040848Listed by: HOWARD HANNA REAL ESTATE SVCS - New
 $199,000Active6 beds 2 baths2,660 sq. ft.
205 E Maplewood Avenue, Dayton, OH 45405
MLS# 971888Listed by: COLDWELL BANKER HERITAGE - New
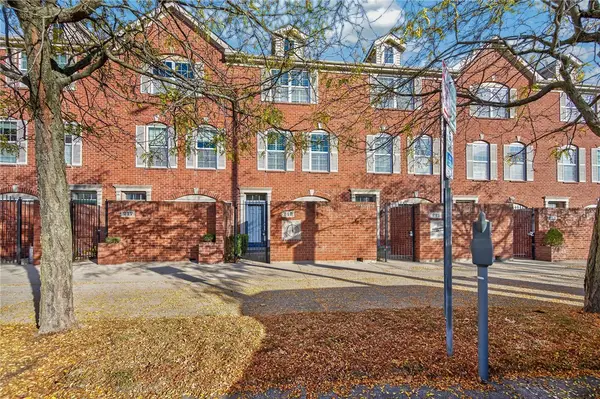 $290,000Active2 beds 2 baths1,140 sq. ft.
219 E 1st Street, Dayton, OH 45402
MLS# 971929Listed by: COLDWELL BANKER REALTY - New
 $3,500Active0.07 Acres
212 Kammer Avenue, Dayton, OH 45417
MLS# 971974Listed by: JOSEPH WALTER REALTY, LLC - New
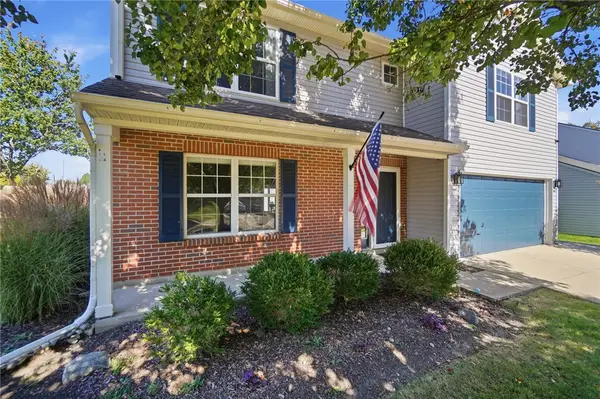 $329,900Active4 beds 3 baths2,344 sq. ft.
4333 Coach Light Trail, Dayton, OH 45424
MLS# 971833Listed by: IRONGATE INC. - New
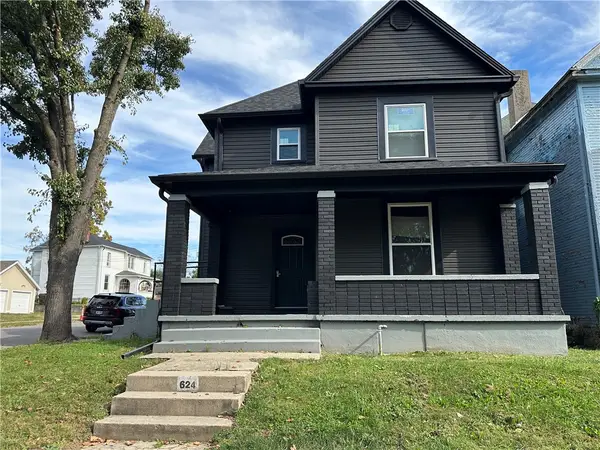 $85,000Active3 beds 3 baths2,302 sq. ft.
624 N Broadway Street, Dayton, OH 45402
MLS# 971841Listed by: KELLER WILLIAMS COMMUNITY PART - New
 $189,000Active3 beds 2 baths1,772 sq. ft.
2069 Rustic Road, Dayton, OH 45405
MLS# 971844Listed by: IRONGATE INC. - New
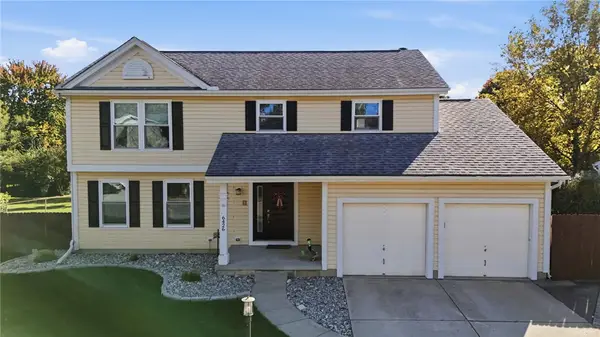 $345,000Active4 beds 3 baths1,919 sq. ft.
6426 Ring Neck Drive, Huber Heights, OH 45424
MLS# 971955Listed by: COLDWELL BANKER HERITAGE - New
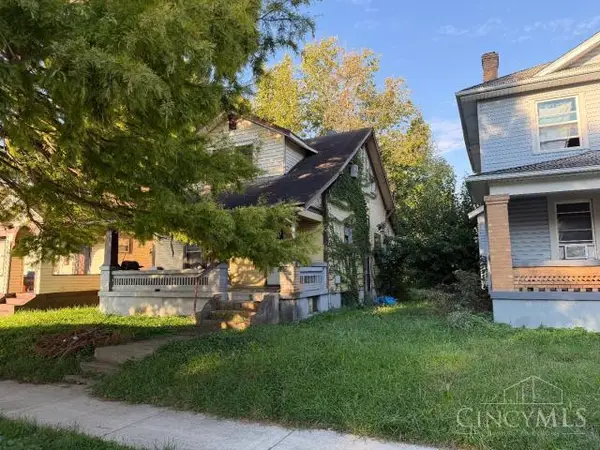 $1Active2 beds 1 baths1,144 sq. ft.
1025 Shakespeare Avenue, Dayton, OH 45402
MLS# 1898413Listed by: PRODIGY PROPERTIES
- New
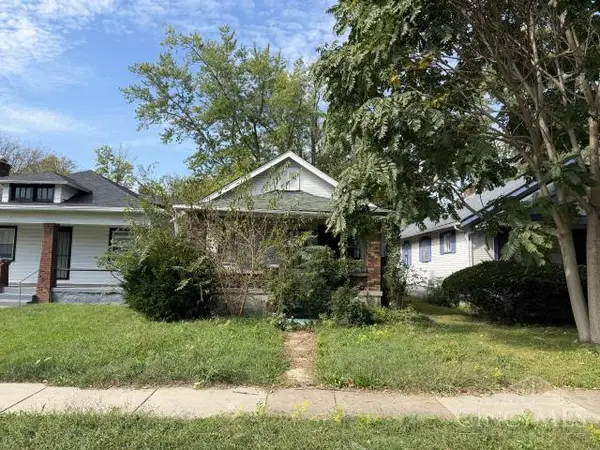 $1Active2 beds 1 baths888 sq. ft.
273 Brooklyn Avenue, Dayton, OH 45417
MLS# 1898416Listed by: PRODIGY PROPERTIES


Protect your home and budget from life's surprises with an Assurant Home Warranty, backed by a partner that supports you through every step of homeownership. Explore Plans.
©2026 Century 21 Real Estate LLC. All rights reserved. CENTURY 21®, the CENTURY 21 Logo and C21® are service marks owned by Century 21 Real Estate LLC. Century 21 Real Estate LLC fully supports the principles of the Fair Housing Act and the Equal Opportunity Act. Each office is independently owned and operated. Listing information is deemed reliable but not guaranteed accurate.