
5569 Hummock Road, Dayton, OH 45426
Local realty services provided by:CENTURY 21 Premiere Properties
5569 Hummock Road,Trotwood, OH 45426
$149,900
- 3 Beds
- 2 Baths
- 1,230 sq. ft.
- Condominium
- Active
Listed by: mika walker
Office: coldwell banker realty513-891-8500
MLS#:1889146
Source:OH_CINCY
Price summary
- Price:$149,900
- Price per sq. ft.:$121.87
- Monthly HOA dues:$260
About this home
Welcome home to Salem Bend Condominiums, where comfort meets community! This beautifully maintained two-story condo offers 1,230 square feet of inviting living space, featuring 3 bedrooms, 2 bathrooms, and an attached garage - thoughtfully updated with fresh laminate flooring and refreshed bathrooms so all you need to do is move in and settle down. Step outside to your own private, fenced-in patio with a separate entry, a peaceful spot to enjoy your morning coffee or unwind after a long day. Set within a charming brick-and-vinyl building with a newer roof and beautifully maintained grounds, Salem Bend is more than a place to live - it's a warm, close-knit community where neighbors feel like family - complete with an inground pool, playground, and tennis courts, all just minutes from your favorite shops and restaurants. If financing questions come to mind, buyers are encouraged to check with their lender, as this location may offer access to down payment assistance & grants.
Contact an agent
Home facts
- Year built:1973
- Listing ID #:1889146
- Added:3 day(s) ago
- Updated:August 17, 2026 at 07:39 PM
Rooms and interior
- Bedrooms:3
- Total bathrooms:2
- Full bathrooms:1
- Half bathrooms:1
- Rooms Total:7
- Kitchen Description:Dishwasher, Oven/Range, Refrigerator
- Living area:1,230 sq. ft.
Heating and cooling
- Cooling:Central Air
- Heating:Forced Air
Structure and exterior
- Roof:Shingle
- Year built:1973
- Building area:1,230 sq. ft.
- Architectural Style:Tract
- Construction Materials:Vinyl Siding
- Exterior Features:Patio, Tennis Court
- Foundation Description:Poured
- Levels:2 Story
Utilities
- Water:Public
- Sewer:Public Sewer
Finances and disclosures
- Price:$149,900
- Price per sq. ft.:$121.87
Features and amenities
- Appliances:Dishwasher, Dryer, Oven/Range, Refrigerator, Washer
- Laundry features:Dryer, Washer
- Pool features:In-Ground
Parking
- Parking description:Off Street
 Information deemed reliable but not guaranteed. The data relating to real estate for sale on this web site comes in part from the Broker Reciprocity program of the Multiple Listing Service of Greater Cincinnati. Real estate listings held by brokerage firms other than CENTURY 21 Premiere Properties are marked with the Broker Reciprocity™ logo (the small house as shown to the left) and detailed information about them includes the name of the listing brokers. 2026, MLS of Greater Cincinnati, Inc. All rights reserved.
New listings near 5569 Hummock Road
- New
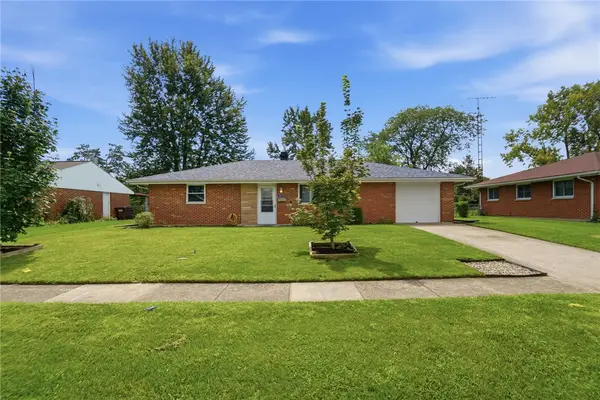 $220,000Active3 beds 1 baths1,126 sq. ft.
2313 Candlewood Drive, Dayton, OH 45419
MLS# 966271Listed by: COLDWELL BANKER HERITAGE - New
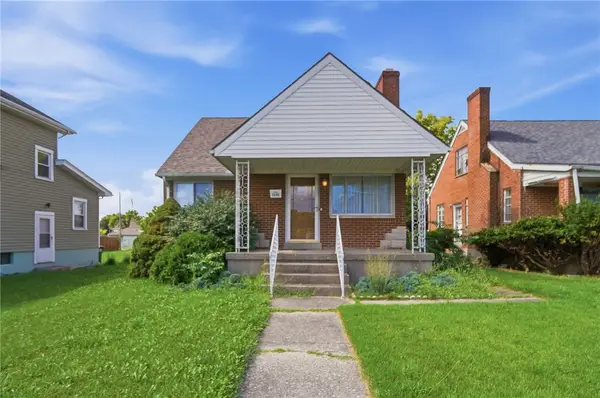 $164,900Active3 beds 3 baths1,108 sq. ft.
1441 Valley Street, Dayton, OH 45404
MLS# 966670Listed by: EXP REALTY - New
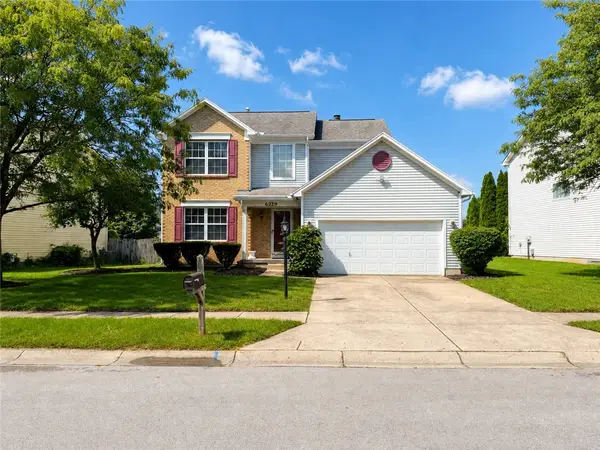 $250,000Active3 beds 3 baths1,548 sq. ft.
6329 Wellington Place, Huber Heights, OH 45424
MLS# 966763Listed by: THE SWICK REAL ESTATE GROUP - New
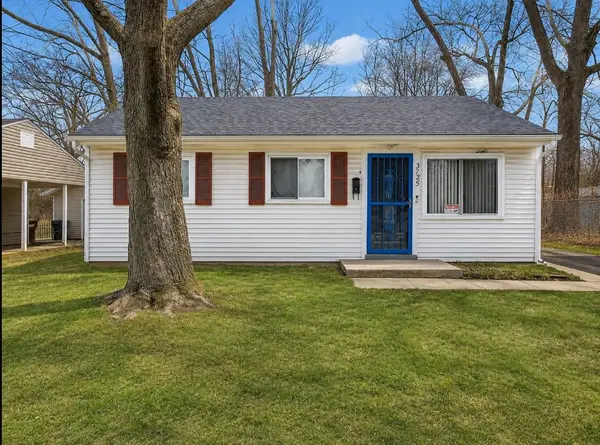 $94,900Active3 beds 1 baths864 sq. ft.
3725 Marlin Avenue, Dayton, OH 45416
MLS# 966772Listed by: PLUM TREE REALTY - New
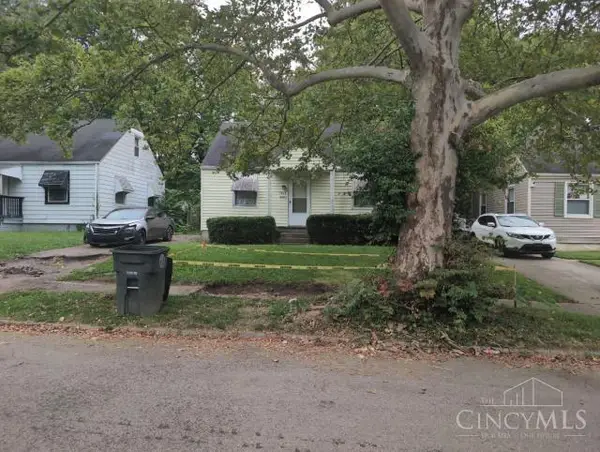 $1Active2 beds 1 baths900 sq. ft.
1424 Shaftesbury Road, Dayton, OH 45406
MLS# 1890704Listed by: PRODIGY PROPERTIES - New
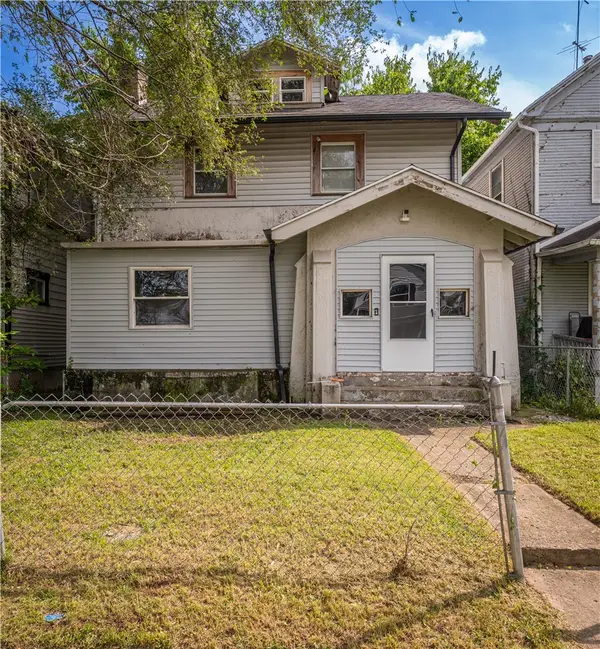 $120,000Active3 beds 2 baths1,628 sq. ft.
330 Bolander Avenue, Dayton, OH 45417
MLS# 966741Listed by: TAMI HOLMES REALTY - New
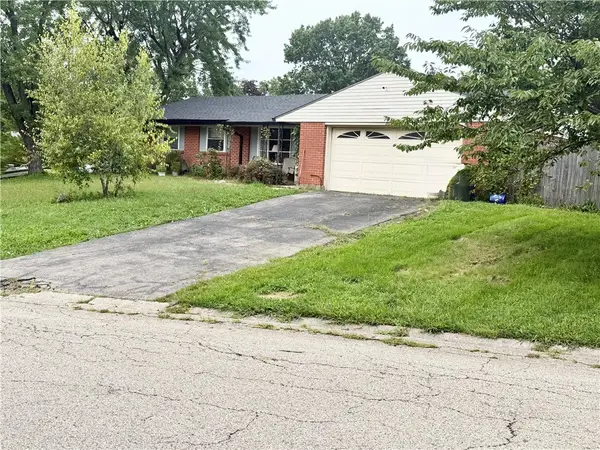 $250,000Active3 beds 2 baths1,361 sq. ft.
2611 Flowerstone Drive, Dayton, OH 45449
MLS# 966751Listed by: IRONGATE INC. - New
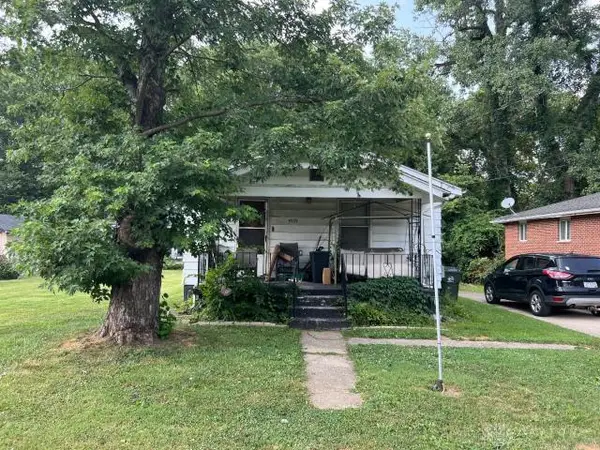 $21,175Active1 beds 1 baths832 sq. ft.
4539 Opperman Avenue, Dayton, OH 45431
MLS# 966752Listed by: PRODIGY PROPERTIES - New
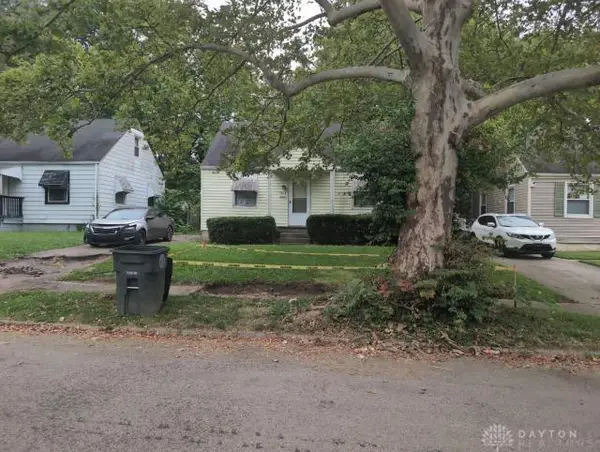 $14,112Active2 beds 1 baths900 sq. ft.
1424 Shaftesbury Road, Dayton, OH 45406
MLS# 966757Listed by: PRODIGY PROPERTIES - New
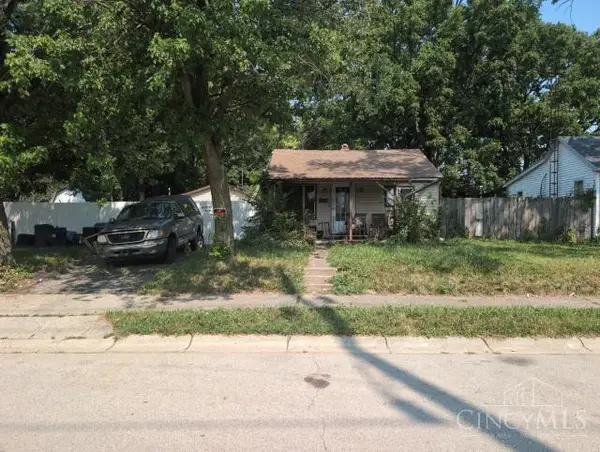 $1Active2 beds 1 baths572 sq. ft.
2724 Holman Street, Dayton, OH 45439
MLS# 1890689Listed by: PRODIGY PROPERTIES


Protect your home and budget from life's surprises with an Assurant Home Warranty, backed by a partner that supports you through every step of homeownership. Explore Plans.
©2026 Century 21 Real Estate LLC. All rights reserved. CENTURY 21®, the CENTURY 21 Logo and C21® are service marks owned by Century 21 Real Estate LLC. Century 21 Real Estate LLC fully supports the principles of the Fair Housing Act and the Equal Opportunity Act. Each office is independently owned and operated. Listing information is deemed reliable but not guaranteed accurate.