
5676 Bellefontaine Road, Dayton, OH 45424
Local realty services provided by:CENTURY 21 The Gene Group
Upcoming open houses
- Sun, Jul 1202:00 pm - 04:00 pm
Listed by: angel jones
Office: glasshouse realty group
MLS#:1046974
Source:OH_WRIST
Price summary
- Price:$215,000
- Price per sq. ft.:$209.76
About this home
Welcome to 5676 Bellefontaine Road in Dayton, Ohio. A charming and well maintained home offering comfort, space, and functionality! Step onto the inviting front porch, perfect for relaxing mornings or unwinding in the evenings. Inside, you'll find a spacious layout featuring 3 bedrooms and 2 full bathrooms, providing plenty of room for both everyday living and hosting guests. The home includes a full basement, offering endless possibilities, whether you're looking for extra storage, a recreation area, or the potential to finish additional living space. A dedicated garage adds convenience and protection for your vehicle, along with extra storage options. Outback enjoy a generous backyard ideal for entertaining, gardening, or simply enjoying outdoor living. With plenty of space to create your own oasis, this year is perfect for gatherings, play or peaceful relaxation. This home combines comfort, practicality, and outdoor enjoyment all in a convenient location. Don't miss the opportunity to make it yours! Living room window is cracked and will be replaced at closing....
Contact an agent
Home facts
- Year built:1966
- Listing ID #:1046974
- Added:1 day(s) ago
- Updated:July 10, 2026 at 11:58 PM
Rooms and interior
- Bedrooms:3
- Total bathrooms:2
- Full bathrooms:2
- Bathrooms Description:Bathroom 1st Floor
- Kitchen Description:Gas Water Heater, Range, Refrigerator
- Bedroom Description:Bedroom on 1st Floor
- Basement Description:Full, Partially Finished
- Living area:1,025 sq. ft.
Heating and cooling
- Cooling:Central Air
- Heating:Forced Air, Natural Gas
Structure and exterior
- Year built:1966
- Building area:1,025 sq. ft.
- Lot area:0.23 Acres
- Lot Features:Residential Lot
- Construction Materials:Brick, Vinyl Siding
- Exterior Features:Fenced, Patio, Porch
- Levels:1 Story
Utilities
- Water:Supplied Water
- Sewer:Public Sewer
Finances and disclosures
- Price:$215,000
- Price per sq. ft.:$209.76
- Tax amount:$3,406 (2025)
Features and amenities
- Appliances:Gas Water Heater, Range, Refrigerator
- Amenities:Fenced
Parking
- Parking description:Attached
- Garage spaces:2
New listings near 5676 Bellefontaine Road
- New
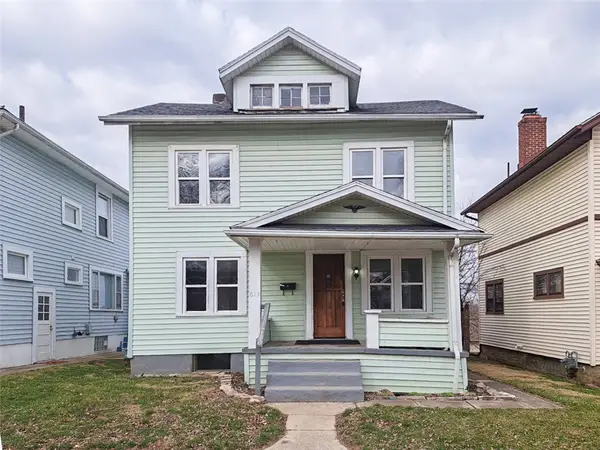 $149,900Active3 beds 1 baths1,228 sq. ft.
613 Creighton Avenue, Dayton, OH 45410
MLS# 962747Listed by: RE/MAX VICTORY + AFFILIATES - Open Sun, 12 to 2pmNew
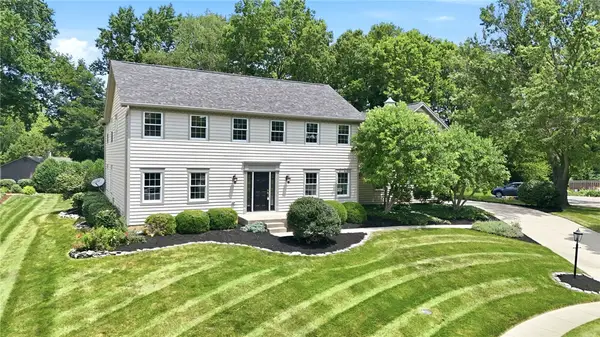 $600,000Active4 beds 3 baths3,792 sq. ft.
5019 Parkview Court, Dayton, OH 45458
MLS# 963099Listed by: ULLERY REAL ESTATE LLC - New
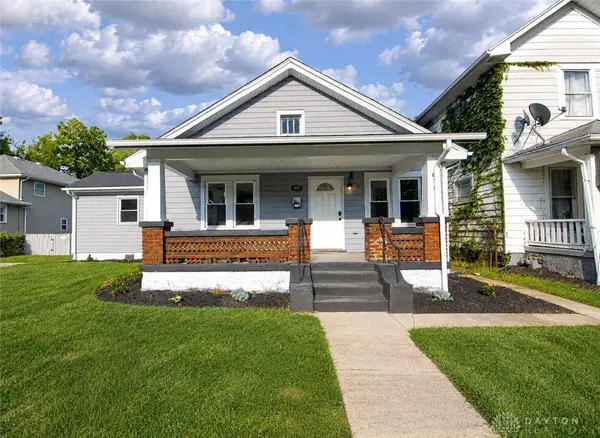 $168,000Active3 beds 3 baths1,738 sq. ft.
632 Dennison Avenue, Dayton, OH 45417
MLS# 963886Listed by: KELLER WILLIAMS ADVISORS RLTY - New
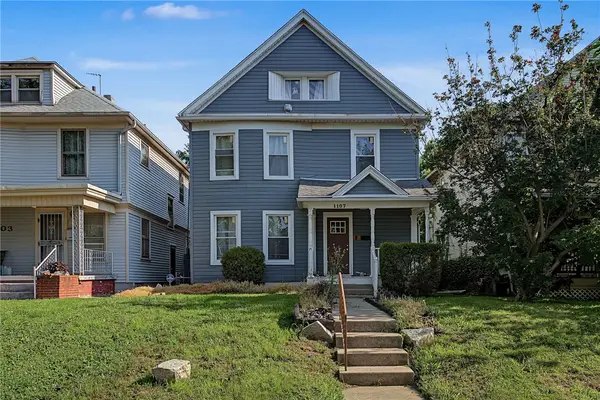 $169,900Active4 beds 2 baths1,932 sq. ft.
1107 Demphle Avenue, Dayton, OH 45410
MLS# 963903Listed by: STREETLIGHT REALTY LLC - New
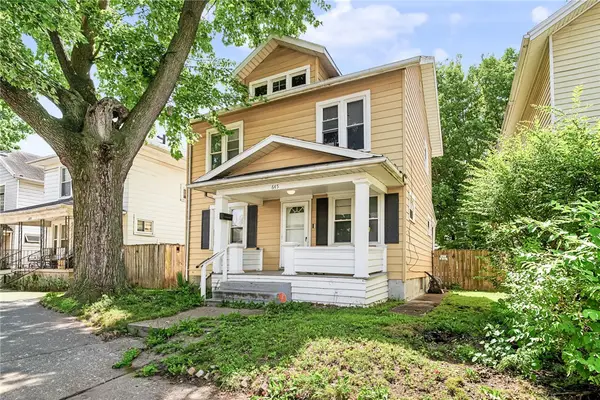 $145,000Active3 beds 1 baths1,235 sq. ft.
645 Creighton Avenue, Dayton, OH 45410
MLS# 963914Listed by: STREETLIGHT REALTY LLC - New
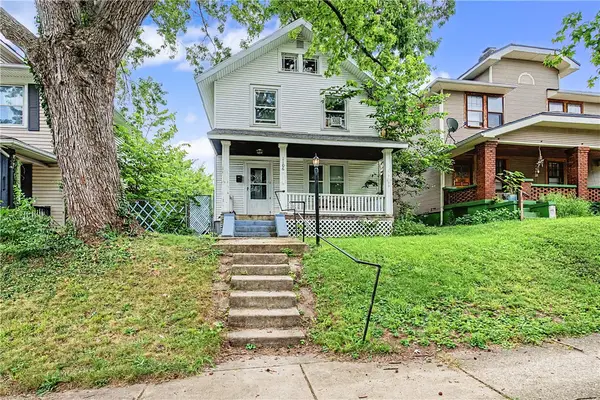 $154,900Active4 beds 2 baths1,540 sq. ft.
1106 Highland Avenue, Dayton, OH 45410
MLS# 963921Listed by: STREETLIGHT REALTY LLC - New
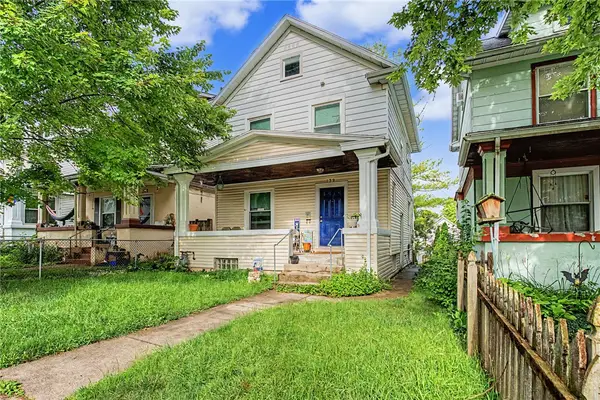 $149,900Active3 beds 1 baths1,272 sq. ft.
139 Indiana Avenue, Dayton, OH 45410
MLS# 963922Listed by: STREETLIGHT REALTY LLC - New
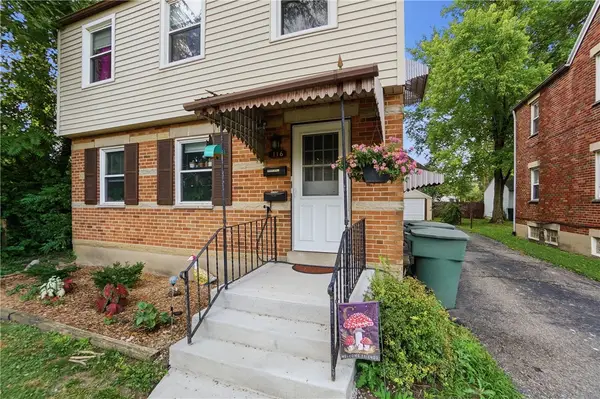 $185,000Active4 beds 2 baths1,725 sq. ft.
116 Bellaire Avenue, Dayton, OH 45420
MLS# 962715Listed by: KELLER WILLIAMS COMMUNITY PART - New
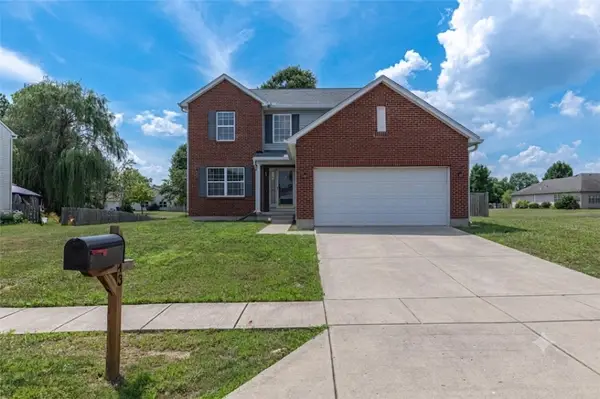 $285,000Active3 beds 3 baths2,048 sq. ft.
6643 Morrell Drive, Huber Heights, OH 45424
MLS# 963778Listed by: KELLER WILLIAMS COMMUNITY PART


Protect your home and budget from life's surprises with an Assurant Home Warranty, backed by a partner that supports you through every step of homeownership. Explore Plans.
©2026 Century 21 Real Estate LLC. All rights reserved. CENTURY 21®, the CENTURY 21 Logo and C21® are service marks owned by Century 21 Real Estate LLC. Century 21 Real Estate LLC fully supports the principles of the Fair Housing Act and the Equal Opportunity Act. Each office is independently owned and operated. Listing information is deemed reliable but not guaranteed accurate.