
575 Eastdale Drive, Dayton, OH 45415
Local realty services provided by:CENTURY 21 HomeStar
Listed by: toni donato shade
Office: coldwell banker heritage
MLS#:969983
Source:OH_DABR
Price summary
- Price:$250,000
- Price per sq. ft.:$92.08
About this home
This 1961 custom built home has a contemporary flare and includes 4 bedroom, 3.5 baths. In includes an updated kitchen finished in bold, high-gloss red cabinetry that gives the main level a distinctive look. Gorgeous woodwork throughout the home giving depth to this already retro home. The bathrooms are beautifully updated with tile and contemporary features. The floor plan includes four bedrooms on the same level, along with 2 full bathrooms. Lower levels offer space for both everyday living and entertaining. The lower level includes a full bathroom, making the space potential for an in-law suite/5th bedroom. Outside, the expansive yard offers a high degree of privacy, with plenty of room for outdoor dining, gardening, and recreation. This is one-of-a-kind home. Schedule your showing today.
Contact an agent
Home facts
- Year built:1961
- Subdivision & Development:Shiloh Meadows
- Listing ID #:969983
- Added:1 day(s) ago
- Updated:October 01, 2026 at 01:59 AM
Rooms and interior
- Bedrooms:4
- Total bathrooms:4
- Full bathrooms:3
- Half bathrooms:1
- Rooms Total:11
- Kitchen Description:Dishwasher, Microwave, Range, Refrigerator
- Basement:Yes
- Living area:2,715 sq. ft.
Heating and cooling
- Central air:Yes
Structure and exterior
- Year built:1961
- Building area:2,715 sq. ft.
- Lot area:0.55 Acres
- Construction Materials:Brick, Stone
- Exterior Features:Fence, Patio
Finances and disclosures
- Price:$250,000
- Price per sq. ft.:$92.08
Features and amenities
- Laundry features:Dryer, Washer
Parking
- Garage:Yes
New listings near 575 Eastdale Drive
- New
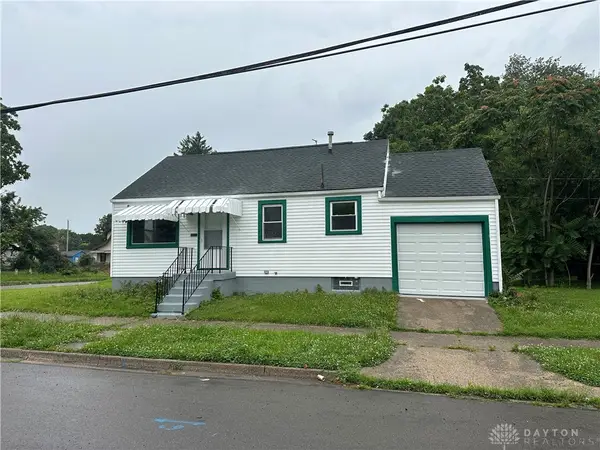 $120,000Active3 beds 1 baths1,006 sq. ft.
15 Edith Street, Dayton, OH 45402
MLS# 970103Listed by: OWNERLAND REALTY, INC. - New
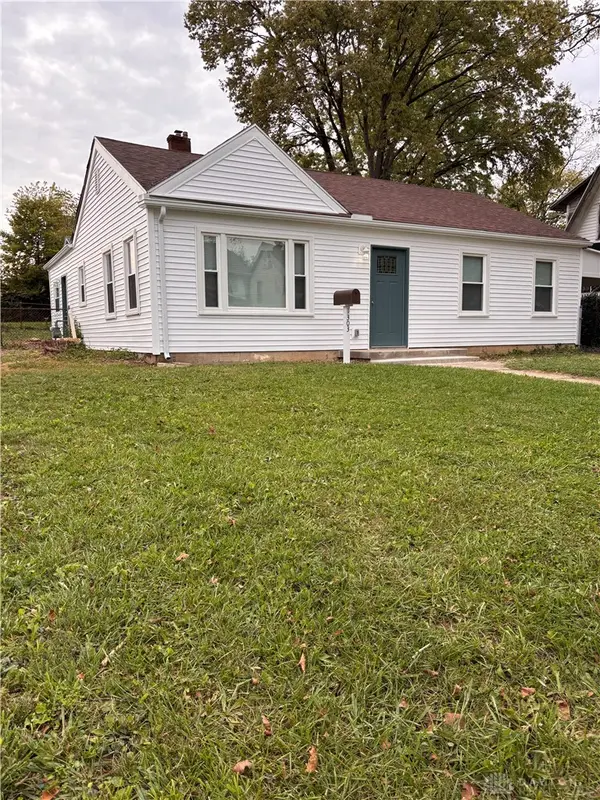 $144,900Active3 beds 1 baths1,242 sq. ft.
1303 Catalpa Drive, Dayton, OH 45406
MLS# 970139Listed by: ROOST REAL ESTATE CO - New
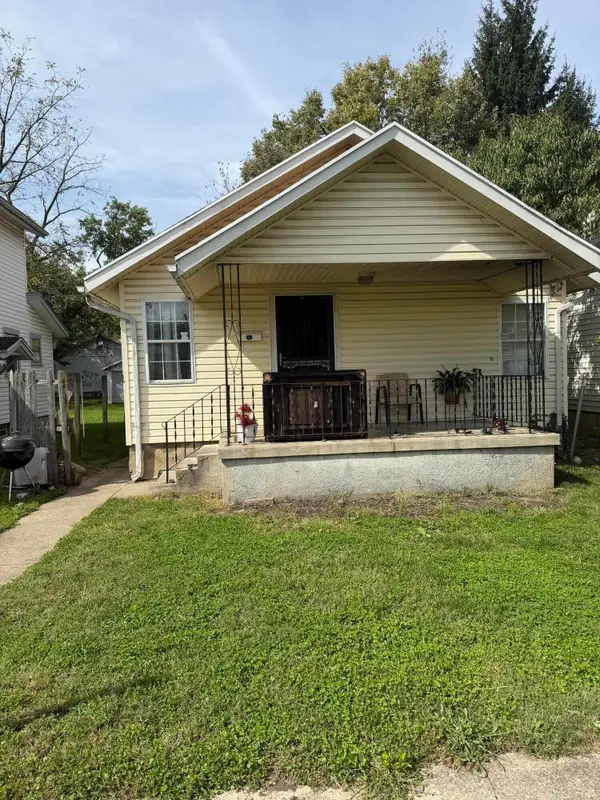 $44,250Active2 beds 1 baths720 sq. ft.
115 Huron Avenue, Dayton, OH 45417
MLS# 226037196Listed by: RED 1 REALTY - New
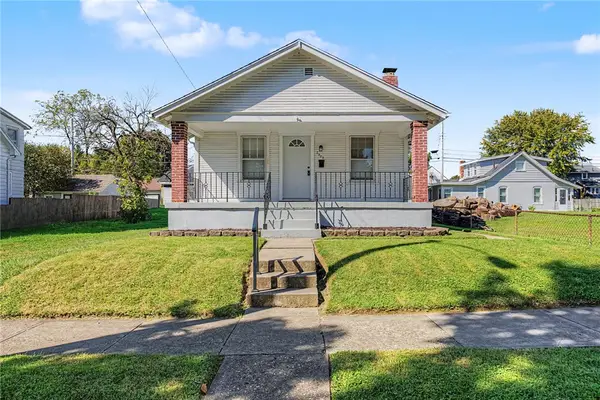 $145,000Active2 beds 2 baths854 sq. ft.
2909 Hazel Avenue, Dayton, OH 45420
MLS# 969944Listed by: HOWARD HANNA REAL ESTATE SERV - New
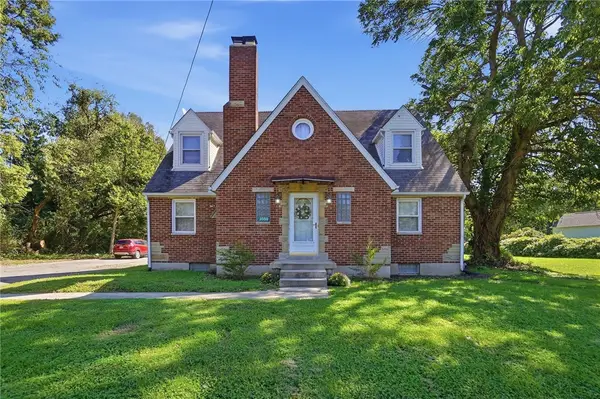 $329,900Active4 beds 2 baths1,542 sq. ft.
3550 Old Troy Pike, Dayton, OH 45404
MLS# 970047Listed by: 937 REALTY - New
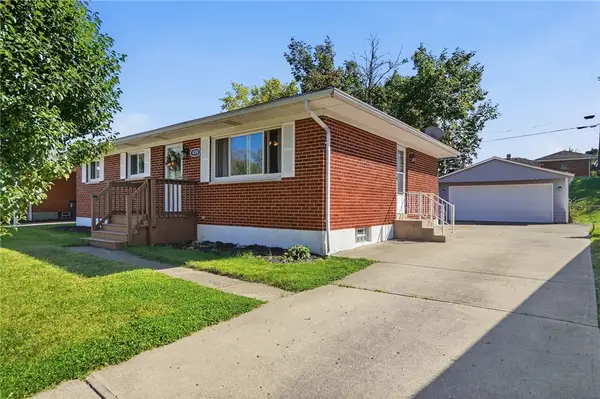 $199,000Active3 beds 2 baths1,080 sq. ft.
4724 Amesborough Road, Dayton, OH 45420
MLS# 970014Listed by: COLDWELL BANKER HERITAGE - New
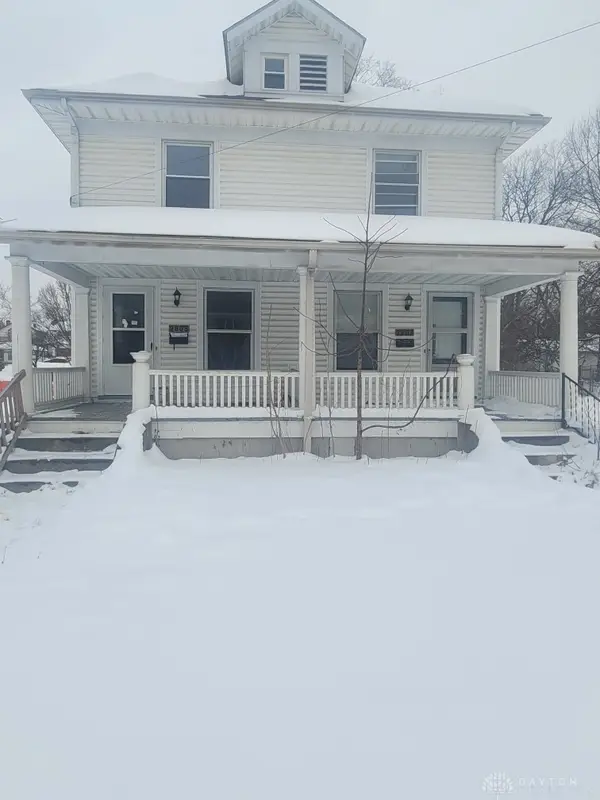 $129,000Active6 beds 2 baths3,024 sq. ft.
2805 N Main Street, Dayton, OH 45405
MLS# 970054Listed by: KELLER WILLIAMS COMMUNITY PART - New
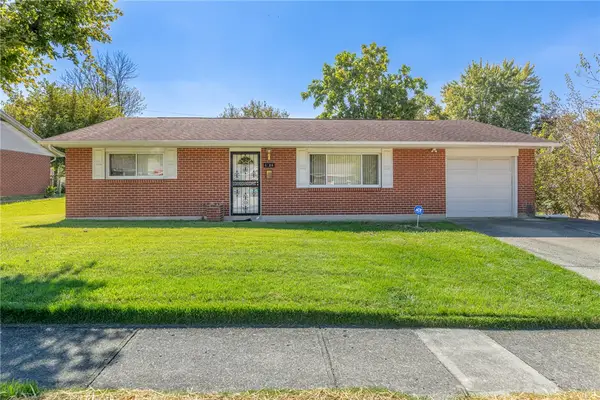 $112,000Active3 beds 2 baths1,150 sq. ft.
4156 Nevada Avenue, Dayton, OH 45416
MLS# 969875Listed by: KELLER WILLIAMS COMMUNITY PART - New
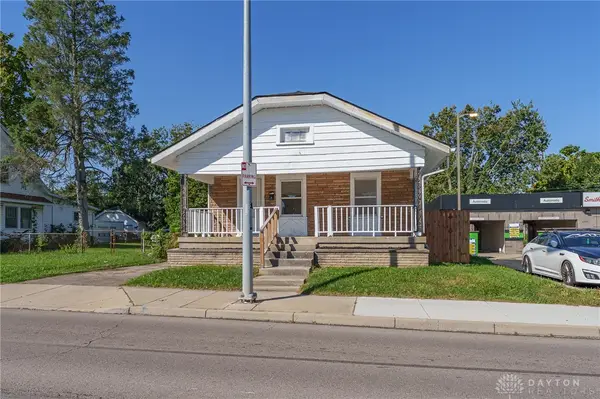 $139,900Active2 beds 1 baths873 sq. ft.
2025 S Smithville Road, Dayton, OH 45420
MLS# 970033Listed by: STREETLIGHT REALTY LLC


Protect your home and budget from life's surprises with an Assurant Home Warranty, backed by a partner that supports you through every step of homeownership. Explore Plans.
©2026 Century 21 Real Estate LLC. All rights reserved. CENTURY 21®, the CENTURY 21 Logo and C21® are service marks owned by Century 21 Real Estate LLC. Century 21 Real Estate LLC fully supports the principles of the Fair Housing Act and the Equal Opportunity Act. Each office is independently owned and operated. Listing information is deemed reliable but not guaranteed accurate.