
6811 Locustview Drive, Dayton, OH 45424
Local realty services provided by:CENTURY 21 Capital GOLD
6811 Locustview Drive,Dayton, OH 45424
$284,900
- 3 Beds
- 3 Baths
- 1,915 sq. ft.
- Single family
- Active
Listed by: rachael mcintosh
Office: mc & co. real estate llc.
MLS#:966710
Source:OH_DABR
Price summary
- Price:$284,900
- Price per sq. ft.:$148.77
About this home
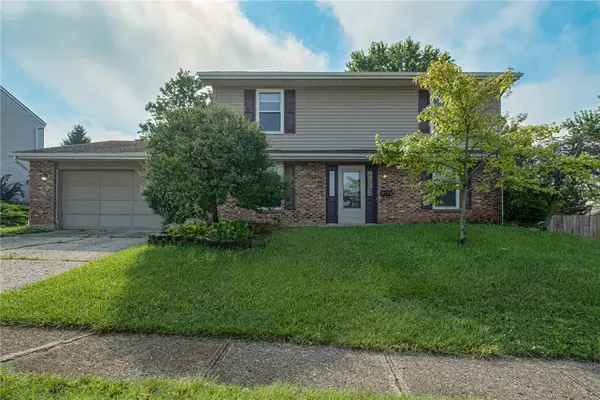
Welcome to 6811 Locustview Dr, Dayton, OH 45424! This well-maintained 3-bedroom, 2.5-bath home offers plenty of space and several recent updates. The main level features two separate living spaces, including a cozy gas fireplace, along with durable LVP flooring installed in 2021. Upstairs, you'll find all three bedrooms with brand-new carpet installed in August 2026. Both full bathrooms were beautifully updated in 2025, and a new roof was installed in 2022, adding even more peace of mind.
Outside, enjoy a fully fenced backyard with plenty of room for entertaining, pets, or relaxing, plus an attached 2-car garage for parking and additional storage. Conveniently located close to shopping, dining, parks, schools, and everyday amenities, this move-in-ready home offers the space, updates, and location you've been looking for!
Contact an agent
Home facts
- Year built:1973
- Subdivision & Development:Herbert C Huber 52 Sec 03
- Listing ID #:966710
- Added:1 day(s) ago
- Updated:August 16, 2026 at 10:05 PM
Rooms and interior
- Bedrooms:3
- Total bathrooms:3
- Full bathrooms:2
- Half bathrooms:1
- Rooms Total:8
- Kitchen Description:Dishwasher, Microwave, Range, Refrigerator
- Living area:1,915 sq. ft.
Heating and cooling
- Central air:Yes
Structure and exterior
- Year built:1973
- Building area:1,915 sq. ft.
- Lot area:0.2 Acres
- Construction Materials:Brick
- Exterior Features:Fence, Patio
- Levels:2 Stories
Finances and disclosures
- Price:$284,900
- Price per sq. ft.:$148.77
Parking
- Garage:Yes
- Garage spaces:2
New listings near 6811 Locustview Drive
- Open Sun, 1 to 3pmNew
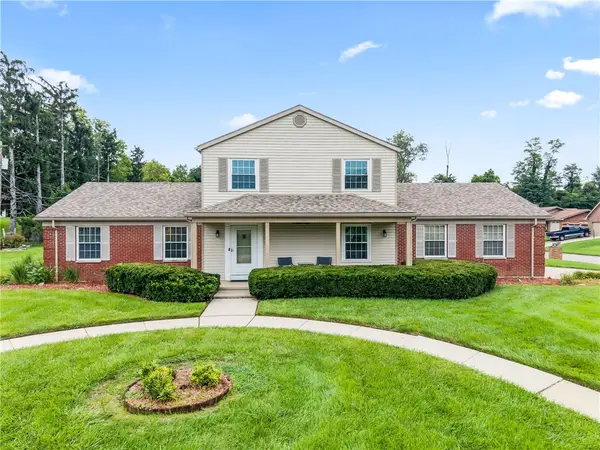 $449,900Active5 beds 4 baths2,680 sq. ft.
4800 Shiloh View Drive, Dayton, OH 45415
MLS# 966195Listed by: HOWARD HANNA REAL ESTATE SERV - New
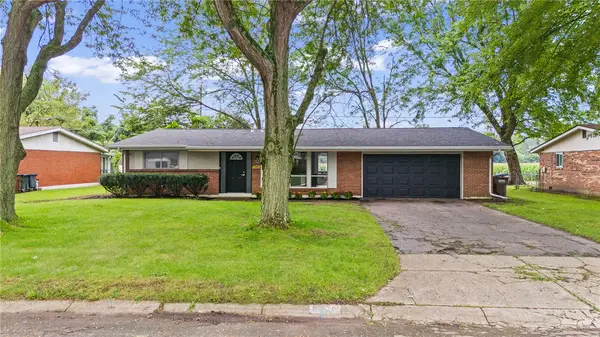 $250,000Active3 beds 2 baths1,568 sq. ft.
618 Burgess Avenue, Dayton, OH 45415
MLS# 966604Listed by: HOWARD HANNA REAL ESTATE SERV - New
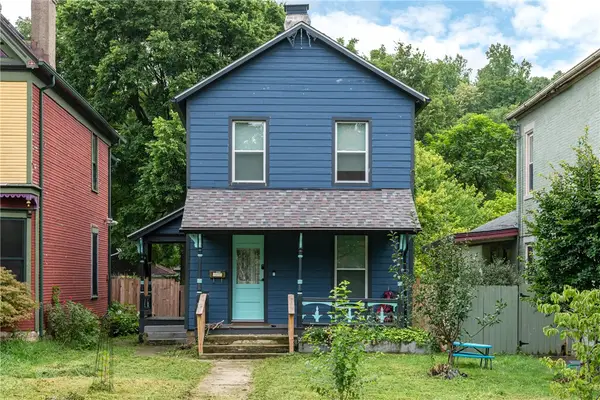 $265,000Active2 beds 1 baths1,304 sq. ft.
312 Park Drive, Dayton, OH 45410
MLS# 966724Listed by: HOWARD HANNA REAL ESTATE SERV - New
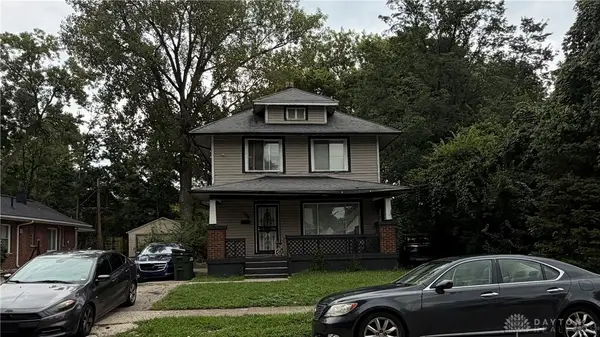 $130,000Active3 beds 2 baths1,248 sq. ft.
1964 Parkhill Drive, Dayton, OH 45406
MLS# 966727Listed by: KELLER WILLIAMS ADVISORS RLTY - New
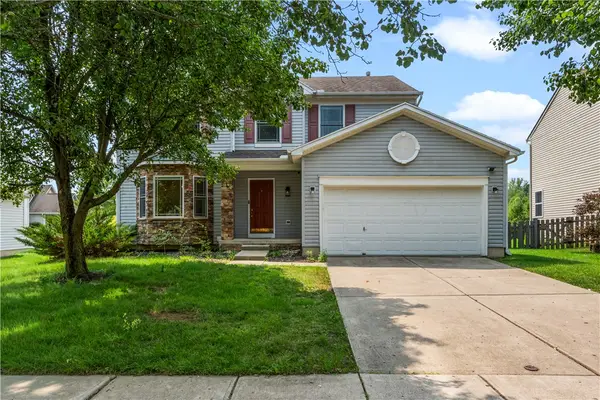 $370,000Active4 beds 4 baths1,926 sq. ft.
6708 Greeley Avenue, Huber Heights, OH 45424
MLS# 966685Listed by: LUMA REALTY - New
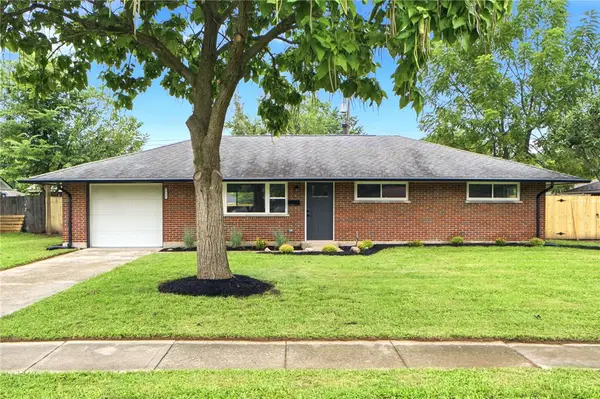 $232,900Active3 beds 1 baths1,080 sq. ft.
4721 Babylon Street, Dayton, OH 45439
MLS# 966696Listed by: IRONGATE INC. - New
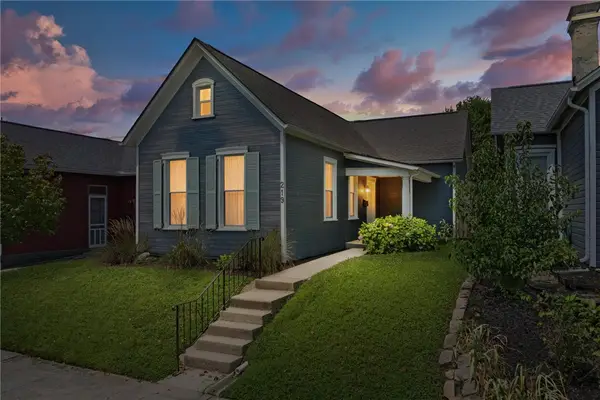 $254,900Active2 beds 2 baths1,430 sq. ft.
219 Adams Street, Dayton, OH 45410
MLS# 966699Listed by: GLASSHOUSE REALTY GROUP - New
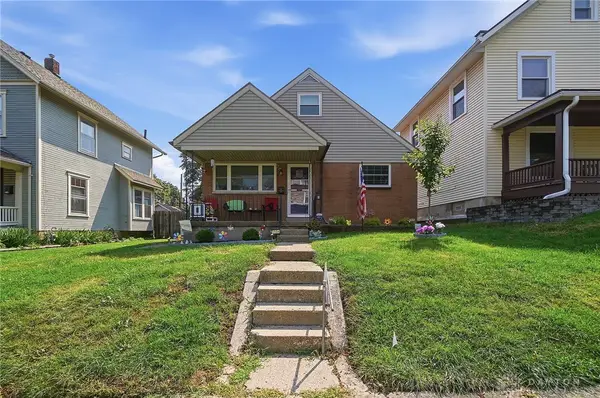 $172,000Active3 beds 1 baths1,154 sq. ft.
1104 Creighton Avenue, Dayton, OH 45420
MLS# 966706Listed by: GLASSHOUSE REALTY GROUP - New
 $274,900Active4 beds 3 baths2,418 sq. ft.
5404 Quisenberry Drive, Fairborn, OH 45424
MLS# 966481Listed by: KELLER WILLIAMS COMMUNITY PART


Protect your home and budget from life's surprises with an Assurant Home Warranty, backed by a partner that supports you through every step of homeownership. Explore Plans.
©2026 Century 21 Real Estate LLC. All rights reserved. CENTURY 21®, the CENTURY 21 Logo and C21® are service marks owned by Century 21 Real Estate LLC. Century 21 Real Estate LLC fully supports the principles of the Fair Housing Act and the Equal Opportunity Act. Each office is independently owned and operated. Listing information is deemed reliable but not guaranteed accurate.