7341 Rustic Woods Drive, Dayton, OH 45424
Local realty services provided by:CENTURY 21 HomeStar
Listed by: xanni burton
Office: glasshouse realty group
MLS#:970249
Source:OH_DABR
Price summary
- Price:$299,900
- Price per sq. ft.:$136.19
About this home
This beautifully updated 2,202 sq ft colonial offers 4 bedrooms, 2.5 baths, and a thoughtful blend of modern comfort and classic design. The main level features fresh flooring, carpet, and paint completed in 2022, complemented by a woodburning fireplace that brings a warm, peaceful ambiance to the family room. The kitchen shines with new granite countertops and backsplash added in 2024, along with updated ceiling fans and exterior light fixtures in 2025. The sizable primary suite provides a relaxing retreat with a sitting area ideal for a reading nook, a large walk-in closet, and a full ensuite bath. Outside, enjoy a fully fenced yard, storage shed, and a generous deck perfect for unwinding or entertaining. Additional update includes a newer hot water heater (replaced in 2024.) Located just 10 miles from Wright-Patt Air Force Base, 3 miles from the Rose Music Center, and approximately 5 miles from Carriage Hill MetroPark, this home offers convenience, comfort, and a welcoming place to call home!...
Contact an agent
Home facts
- Year built:1977
- Subdivision & Development:Herbert C Huber 52 Sec 08
- Listing ID #:970249
- Added:1 day(s) ago
- Updated:October 03, 2026 at 03:03 AM
Rooms and interior
- Bedrooms:4
- Total bathrooms:3
- Full bathrooms:2
- Half bathrooms:1
- Rooms Total:10
- Kitchen Description:Dishwasher, Microwave, Range, Refrigerator
- Living area:2,202 sq. ft.
Heating and cooling
- Heating:Electric
- Central air:Yes
Structure and exterior
- Year built:1977
- Building area:2,202 sq. ft.
- Lot area:0.22 Acres
- Exterior Features:Deck, Fence, Porch
- Levels:2 Stories
Finances and disclosures
- Price:$299,900
- Price per sq. ft.:$136.19
Parking
- Garage:Yes
- Garage spaces:2
New listings near 7341 Rustic Woods Drive
- Coming Soon
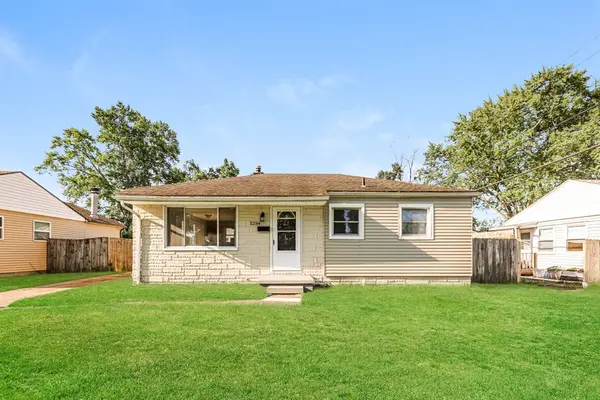 $149,900Coming Soon3 beds 1 baths864 sq. ft.
5254 Ferngrove Drive, Riverside, OH 45432
MLS# 970001Listed by: TRELORA REALTY, INC. - New
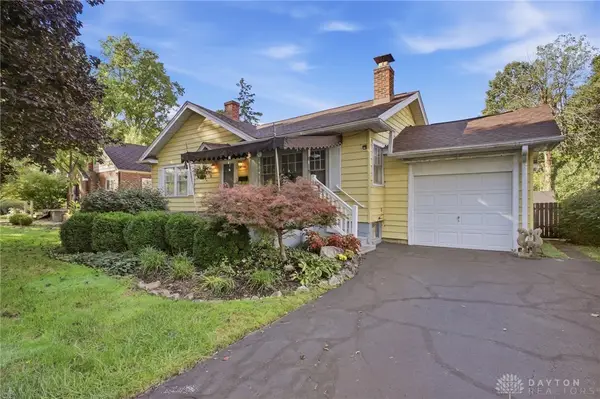 $126,900Active2 beds 2 baths922 sq. ft.
8309 Inwood Avenue, Dayton, OH 45415
MLS# 970303Listed by: COLDWELL BANKER HERITAGE - New
 $395,000Active10 beds 10 baths5,964 sq. ft.
911 N Gettysburg Avenue, Dayton, OH 45417
MLS# 970270Listed by: RE/MAX ALLIANCE REALTY - New
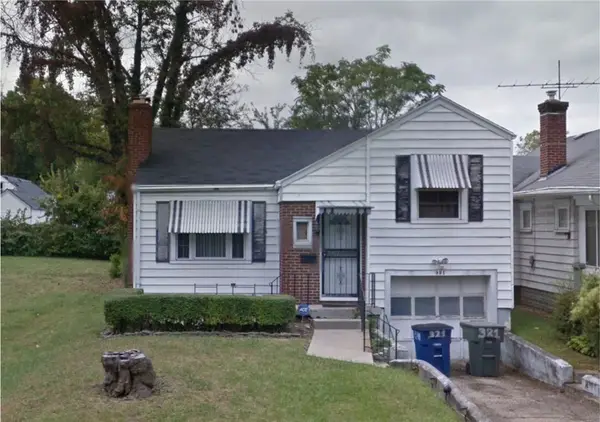 $78,500Active2 beds 1 baths1,130 sq. ft.
321 Alicia Road, Dayton, OH 45417
MLS# 970292Listed by: PRIORITY PLUS REALTY, INC. - New
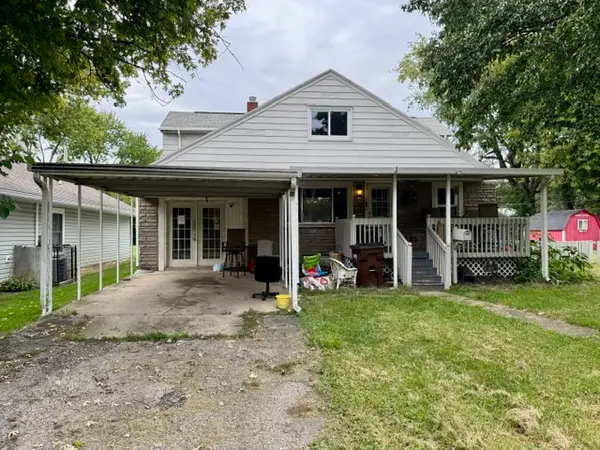 $109,900Active3 beds 2 baths1,601 sq. ft.
3713 Detroit Avenue, Dayton, OH 45416
MLS# 970312Listed by: RE/MAX ALLIANCE REALTY - New
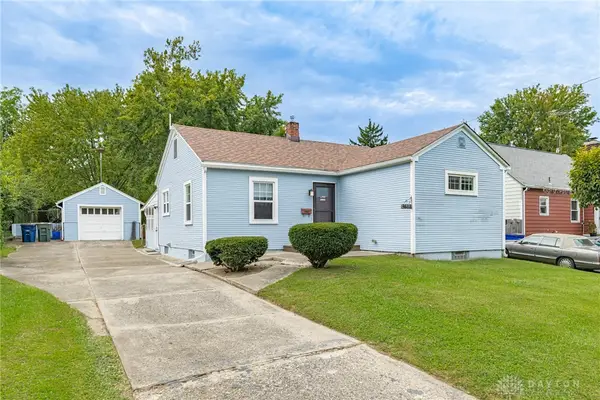 $125,000Active3 beds 1 baths876 sq. ft.
3517 Idylwilde Boulevard, Dayton, OH 45414
MLS# 970048Listed by: KELLER WILLIAMS COMMUNITY PART - New
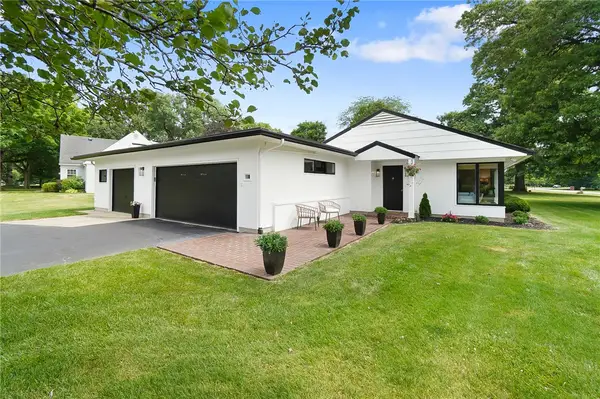
 $324,900Active3 beds 2 baths1,815 sq. ft.
6470 Fieldson Road, Dayton, OH 45459
MLS# 969873Listed by: CENTURY 21 THE GENE GROUP - New
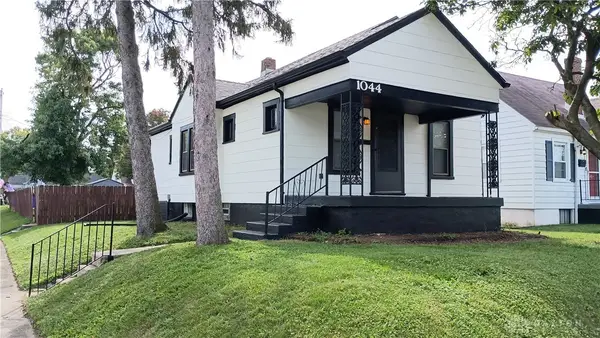 $159,900Active3 beds 1 baths893 sq. ft.
1044 Highridge Avenue, Dayton, OH 45420
MLS# 970276Listed by: LEVALLEY REALTY INC. 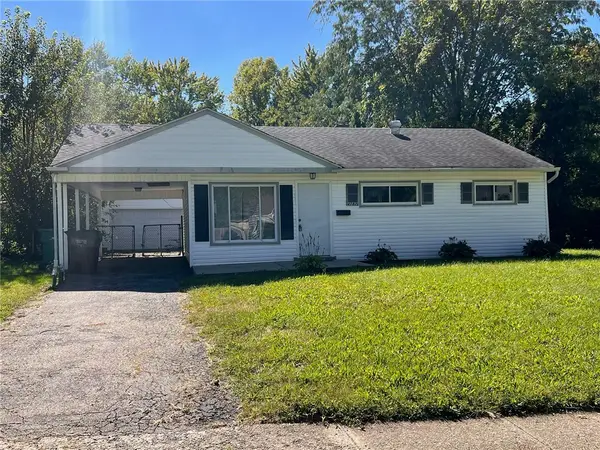 $107,985Pending3 beds 2 baths810 sq. ft.
4182 Curundu Avenue, Dayton, OH 45416
MLS# 970287Listed by: BHHS PROFESSIONAL REALTY


Protect your home and budget from life's surprises with an Assurant Home Warranty, backed by a partner that supports you through every step of homeownership. Explore Plans.
©2026 Century 21 Real Estate LLC. All rights reserved. CENTURY 21®, the CENTURY 21 Logo and C21® are service marks owned by Century 21 Real Estate LLC. Century 21 Real Estate LLC fully supports the principles of the Fair Housing Act and the Equal Opportunity Act. Each office is independently owned and operated. Listing information is deemed reliable but not guaranteed accurate.