
8289 Millspring Place, Dayton, OH 45424
Local realty services provided by:CENTURY 21 The Gene Group
Listed by: tina bleything
Office: roost real estate co.
MLS#:1047198
Source:OH_WRIST
Price summary
- Price:$264,900
- Price per sq. ft.:$193.22
About this home
Welcome home to comfort, style, and effortless living in the heart of Huber Heights!
Discover this charming single-family home, thoughtfully designed with an open-concept floor plan that brings everyone together. The spacious great room seamlessly connects the living, dining, and kitchen areas, creating the perfect setting for everyday living, family gatherings, and entertaining.
The private primary suite is tucked away on one side of the home, offering a peaceful retreat complete with two walk-in closets and a beautifully tiled en-suite bath that adds a touch of everyday luxury. Centrally located laundry hookups provide added convenience.
On the opposite side of the home, you'll find two additional bedrooms and a full bath, offering privacy and flexibility for children, guests, or a home office.
Step outside to enjoy the fully fenced backyard, perfect for pets to play safely. The large enclosed deck provides an ideal space for entertaining, relaxing, or creating your own private outdoor oasis. A spacious two-car attached garage and an additional storage barn offer plenty of room for vehicles, lawn equipment, tools, and seasonal items. This home combines comfort, functionality, and outdoor enjoyment--making it the perfect place to create lasting memories....
Contact an agent
Home facts
- Year built:1982
- Listing ID #:1047198
- Added:1 day(s) ago
- Updated:July 22, 2026 at 10:48 AM
Rooms and interior
- Bedrooms:3
- Total bathrooms:2
- Full bathrooms:2
- Bathrooms Description:Bathroom 1st Floor
- Kitchen Description:Microwave, Range
- Bedroom Description:Bedroom on 1st Floor
- Living area:1,371 sq. ft.
Heating and cooling
- Cooling:Central Air
- Heating:Forced Air, Natural Gas
Structure and exterior
- Year built:1982
- Building area:1,371 sq. ft.
- Lot area:0.13 Acres
- Lot Features:Residential Lot
- Construction Materials:Brick
- Exterior Features:Deck, Fenced, Patio
- Foundation Description:Slab
- Levels:1 Story
Utilities
- Water:Supplied Water
- Sewer:Public Sewer
Finances and disclosures
- Price:$264,900
- Price per sq. ft.:$193.22
- Tax amount:$3,298 (2025)
Features and amenities
- Appliances:Microwave, Range
- Amenities:Ceiling Fan(s), Deck, Fenced, Window Coverings
Parking
- Parking description:Attached
- Garage spaces:2
New listings near 8289 Millspring Place
- New
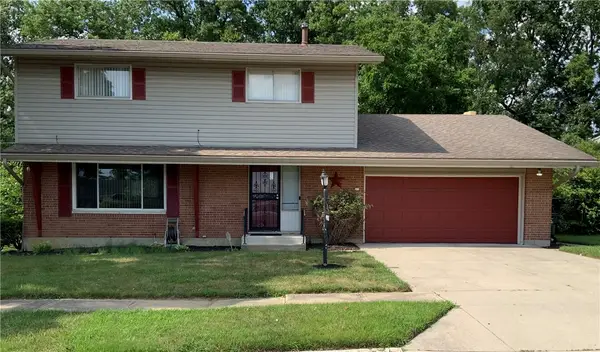 $235,000Active4 beds 3 baths2,028 sq. ft.
4905 Thorain Court, Dayton, OH 45416
MLS# 964741Listed by: PRIORITY PLUS REALTY, INC. - New
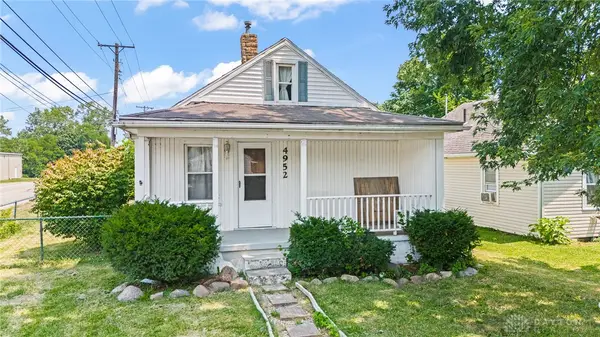 $74,500Active2 beds 1 baths672 sq. ft.
4952 Wildrose Drive, Dayton, OH 45414
MLS# 964735Listed by: TRAILSEND REAL ESTATE INC. - New
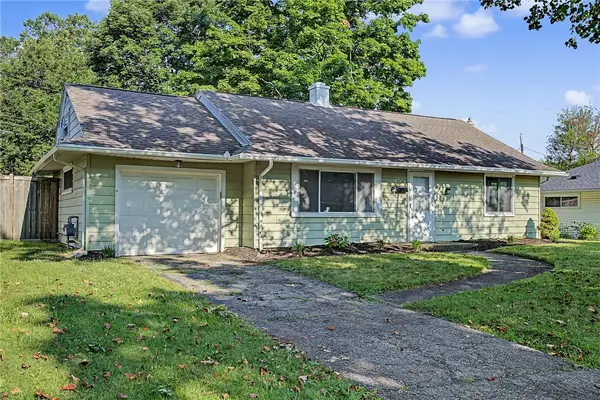 $199,900Active2 beds 1 baths840 sq. ft.
3737 Saranac Drive, Dayton, OH 45429
MLS# 964730Listed by: STREETLIGHT REALTY LLC - New
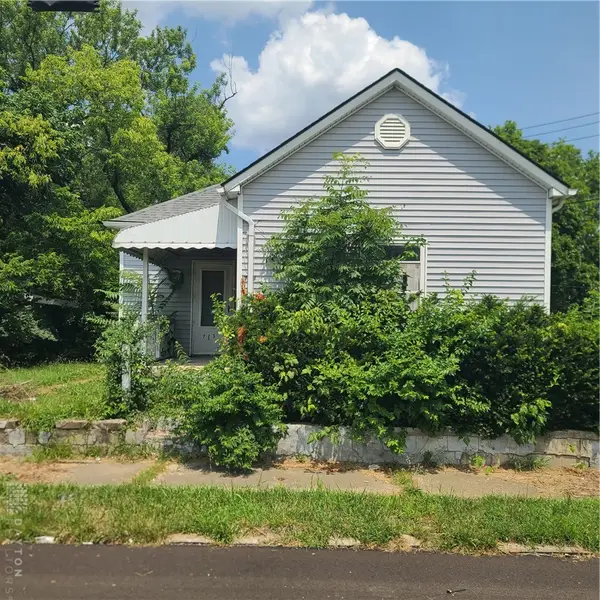 $44,900Active2 beds 1 baths605 sq. ft.
713 Edison Street, Dayton, OH 45402
MLS# 964695Listed by: HOWARD HANNA REAL ESTATE SERV - New
 $99,500Active3 beds 1 baths1,308 sq. ft.
4400 Woodland Hills Boulevard, Dayton, OH 45414
MLS# 964696Listed by: BRIDGESTREAM REALTY - New
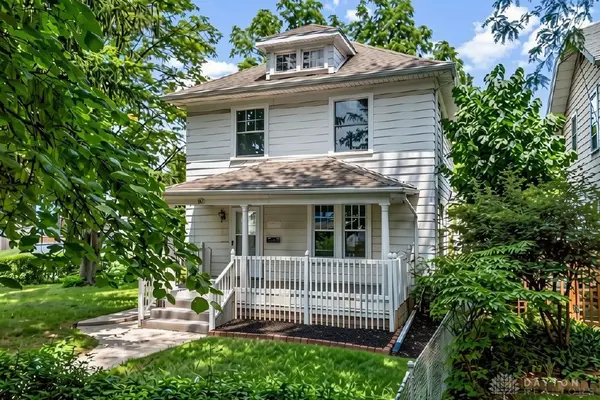 $195,000Active3 beds 1 baths1,304 sq. ft.
710 Greenlawn Avenue, Dayton, OH 45403
MLS# 964653Listed by: KELLER WILLIAMS COMMUNITY PART - New
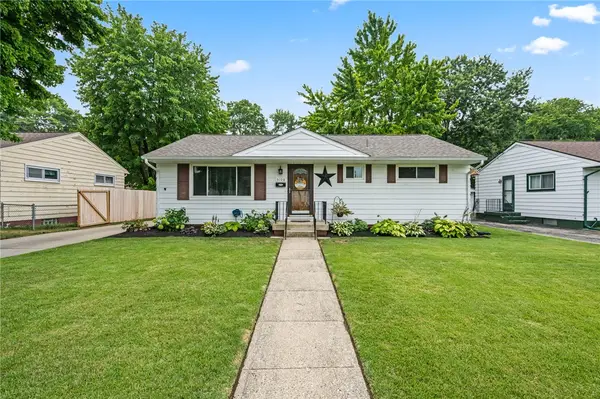 $215,000Active3 beds 1 baths960 sq. ft.
5108 Haverfield Road, Dayton, OH 45432
MLS# 964537Listed by: AGORA REALTY GROUP - New
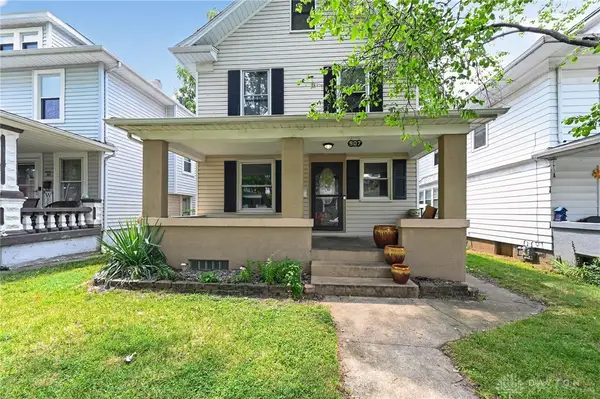 $179,000Active3 beds 2 baths1,286 sq. ft.
907 Saint Nicholas Avenue, Dayton, OH 45410
MLS# 964643Listed by: TRELORA REALTY, INC. - New
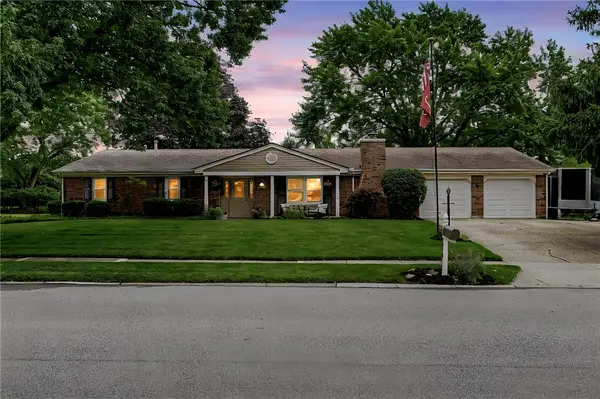 $425,000Active4 beds 3 baths2,583 sq. ft.
1250 Kentshire Drive, Dayton, OH 45459
MLS# 964603Listed by: GLASSHOUSE REALTY GROUP


Protect your home and budget from life's surprises with an Assurant Home Warranty, backed by a partner that supports you through every step of homeownership. Explore Plans.
©2026 Century 21 Real Estate LLC. All rights reserved. CENTURY 21®, the CENTURY 21 Logo and C21® are service marks owned by Century 21 Real Estate LLC. Century 21 Real Estate LLC fully supports the principles of the Fair Housing Act and the Equal Opportunity Act. Each office is independently owned and operated. Listing information is deemed reliable but not guaranteed accurate.