
921 Huffman Avenue, Dayton, OH 45403
Local realty services provided by:CENTURY 21 HomeStar
921 Huffman Avenue,Dayton, OH 45403
$150,000
- 3 Beds
- 2 Baths
- 2,034 sq. ft.
- Single family
- Active
Listed by: jennifer j durbin
Office: irongate inc.
MLS#:972535
Source:OH_DABR
Price summary
- Price:$150,000
- Price per sq. ft.:$73.75
About this home
Welcome home to this lovely 2 story that has been loaded with updates. Gorgeous woodwork, endless possibilities with a second kitchen upstairs & outside staircase. Over sized 2 story 2 car garage with additional off road parking. Featuring 3 Spacious bedrooms upstairs and a study on the main floor could be used as 4th bedroom, 2 full baths, gorgeous fence yard (2 lots R72-04411-0058, R72-04411-0060), main floor Laundry and mud room. *Seller has video surveillance plus security system. Must make an appointment to see this property*
Contact an agent
Home facts
- Year built:1905
- Listing ID #:972535
- Added:1 day(s) ago
- Updated:November 05, 2026 at 02:00 AM
Rooms and interior
- Bedrooms:3
- Total bathrooms:2
- Full bathrooms:2
- Rooms Total:10
- Kitchen Description:Range
- Basement:Yes
- Basement Description:Unfinished
- Living area:2,034 sq. ft.
Heating and cooling
- Heating:Baseboard
- Central air:Yes
Structure and exterior
- Year built:1905
- Building area:2,034 sq. ft.
- Lot area:0.12 Acres
- Construction Materials:Frame
- Exterior Features:Fence, Patio, Porch
- Levels:2 Stories
Finances and disclosures
- Price:$150,000
- Price per sq. ft.:$73.75
Parking
- Garage:Yes
- Garage spaces:2
New listings near 921 Huffman Avenue
- Coming SoonOpen Sat, 11am to 1pm
 $229,900Coming Soon4 beds 2 baths1,272 sq. ft.
2392 Woodman Drive, Dayton, OH 45420
MLS# 972286Listed by: PLUM TREE REALTY - New
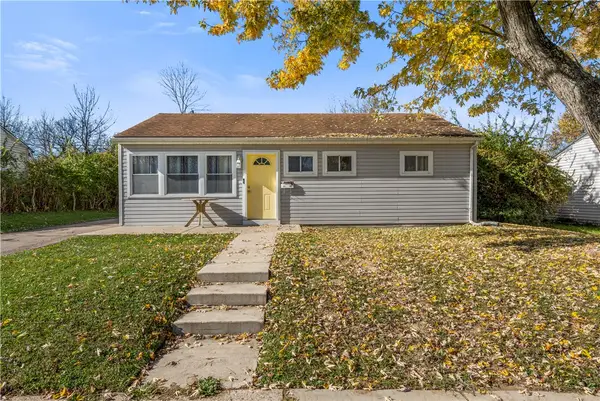 $118,500Active3 beds 1 baths864 sq. ft.
1145 Graystone Drive, Dayton, OH 45417
MLS# 972519Listed by: KELLER WILLIAMS COMMUNITY PART - New
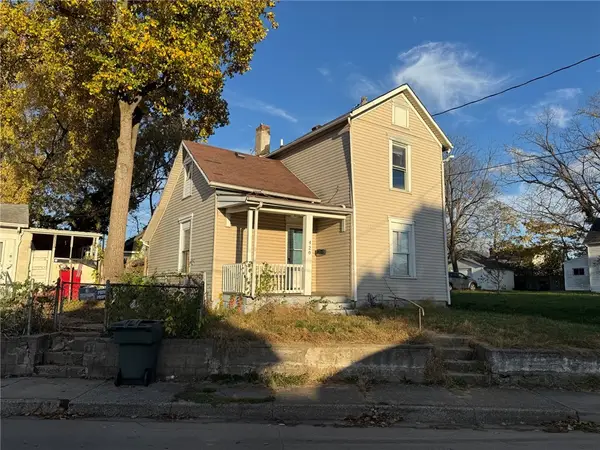 $85,000Active3 beds 1 baths1,128 sq. ft.
420 Geyer Street, Dayton, OH 45405
MLS# 972015Listed by: KELLER WILLIAMS HOME TOWN RLTY - New
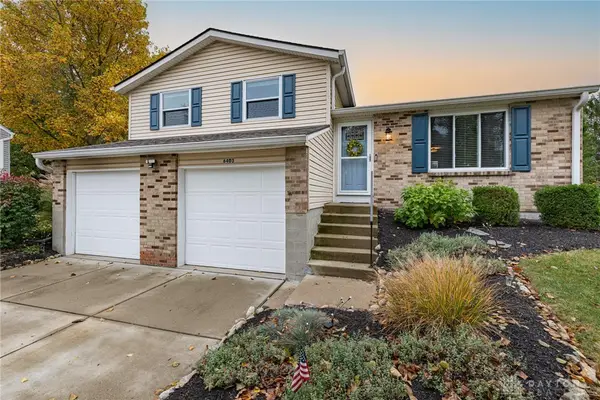 $225,000Active3 beds 2 baths1,304 sq. ft.
6403 Silver Pheasant Court, Dayton, OH 45424
MLS# 972379Listed by: KELLER WILLIAMS COMMUNITY PART - New
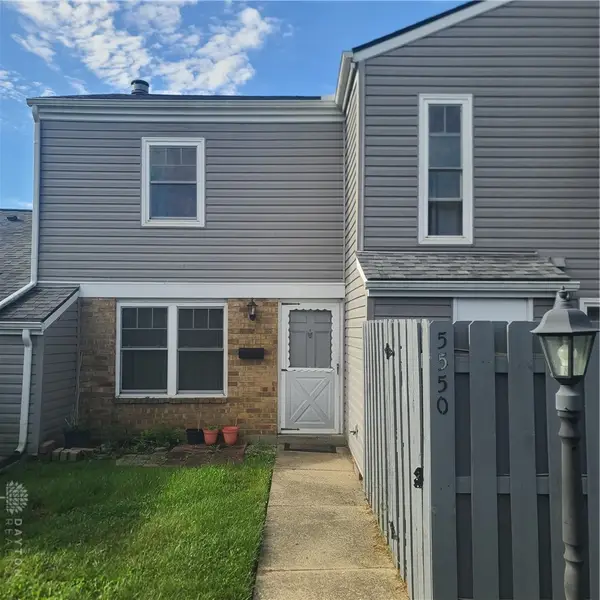 $64,900Active2 beds 2 baths1,002 sq. ft.
5550 Nantucket Road, Dayton, OH 45426
MLS# 972510Listed by: HOWARD HANNA REAL ESTATE SERV - New
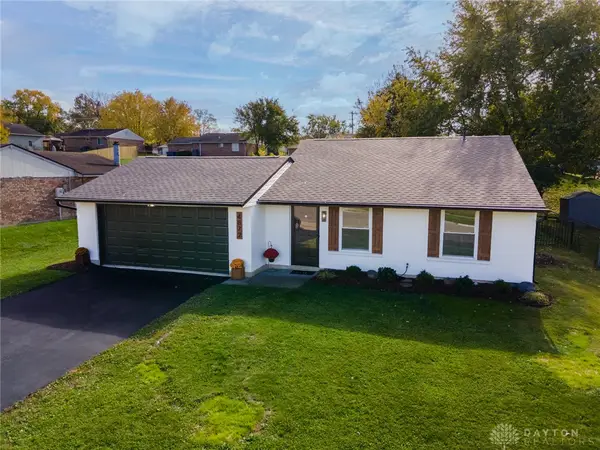 $214,900Active2 beds 2 baths988 sq. ft.
4872 Meadowvista Drive, Dayton, OH 45424
MLS# 972544Listed by: GALBREATH REALTORS - New
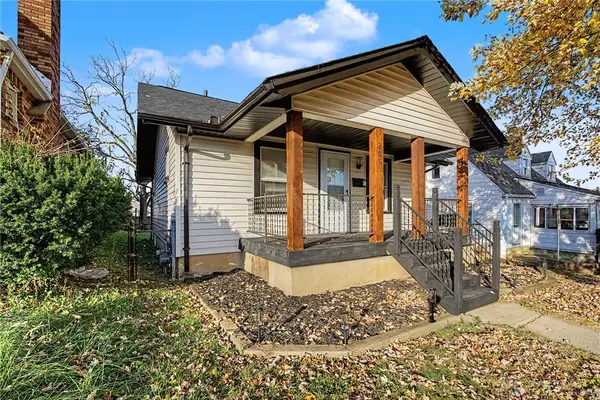 $114,900Active2 beds 1 baths776 sq. ft.
205 Redwood Avenue, Dayton, OH 45405
MLS# 972507Listed by: GLASSHOUSE REALTY GROUP - New
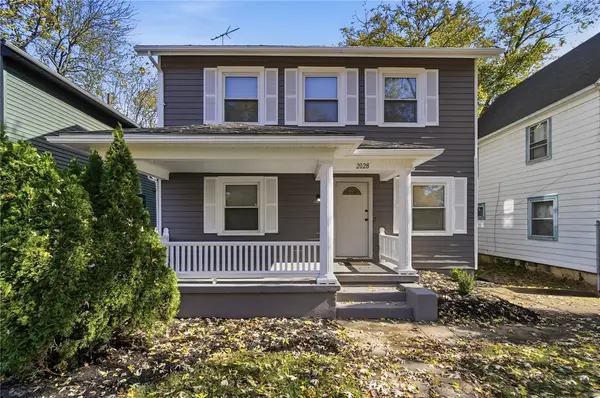 $189,999Active3 beds 3 baths1,458 sq. ft.
2028 Rugby, Dayton, OH 45406
MLS# 972396Listed by: GLASSHOUSE REALTY GROUP - New
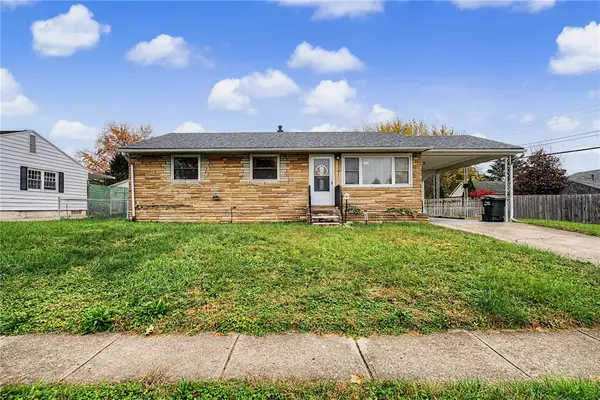 $139,900Active3 beds 1 baths960 sq. ft.
1628 Edendale Road, Dayton, OH 45432
MLS# 972468Listed by: KELLER WILLIAMS ADVISORS RLTY


Protect your home and budget from life's surprises with an Assurant Home Warranty, backed by a partner that supports you through every step of homeownership. Explore Plans.
©2026 Century 21 Real Estate LLC. All rights reserved. CENTURY 21®, the CENTURY 21 Logo and C21® are service marks owned by Century 21 Real Estate LLC. Century 21 Real Estate LLC fully supports the principles of the Fair Housing Act and the Equal Opportunity Act. Each office is independently owned and operated. Listing information is deemed reliable but not guaranteed accurate.