
956 Chelsea Avenue, Dayton, OH 45420
Local realty services provided by:CENTURY 21 The Gene Group
Listed by: victoria heywood
Office: keller williams home town realty
MLS#:1047423
Source:OH_WRIST
Price summary
- Price:$173,900
- Price per sq. ft.:$136.5
About this home
Don't miss this charming 2-bedroom, 1.5-bath bungalow that offers far more living space than meets the eye! Start your mornings or unwind in the evenings on the inviting enclosed front porch, providing the perfect spot to relax in every season. Inside, you'll find a spacious, open family room that flows seamlessly into the large eat-in kitchen, featuring an abundance of cabinet and counter space to make meal preparation and entertaining a breeze. The fully finished basement significantly expands the living area with an impressive 22' x 18' recreation room--ideal for game nights, movie marathons, or hosting family and friends. A convenient half bath adds even more functionality to this fantastic lower-level space. Outside, you'll appreciate the fully fenced backyard, offering plenty of room for pets, play, or gardening, along with a rare 2-car detached garage--a highly desirable feature for homes in this area. The home received a complete renovation around 2007 and a new roof in 2017. With generous living spaces inside and out, this well-maintained bungalow is ready to welcome you home! This home is being sold AS-IS....
Contact an agent
Home facts
- Year built:1952
- Subdivision & Development:City/Dayton Rev
- Listing ID #:1047423
- Added:44 day(s) ago
- Updated:September 07, 2026 at 01:00 AM
Rooms and interior
- Bedrooms:2
- Total bathrooms:2
- Full bathrooms:1
- Half bathrooms:1
- Bedroom Description:Smoke Detector(s)
- Basement Description:Finished, Full
- Living area:1,274 sq. ft.
Heating and cooling
- Cooling:Central Air
- Heating:Forced Air, Natural Gas
Structure and exterior
- Year built:1952
- Building area:1,274 sq. ft.
- Lot area:0.09 Acres
- Lot Features:Residential Lot
- Construction Materials:Vinyl Siding
- Exterior Features:Fenced, Patio
- Levels:1 Story
Utilities
- Water:Supplied Water
- Sewer:Public Sewer
Finances and disclosures
- Price:$173,900
- Price per sq. ft.:$136.5
- Tax amount:$2,330 (2025)
Features and amenities
- Amenities:Ceiling Fan(s), Fenced
Parking
- Parking description:Detached, Garage Door Opener
- Garage spaces:2
New listings near 956 Chelsea Avenue
- Coming Soon
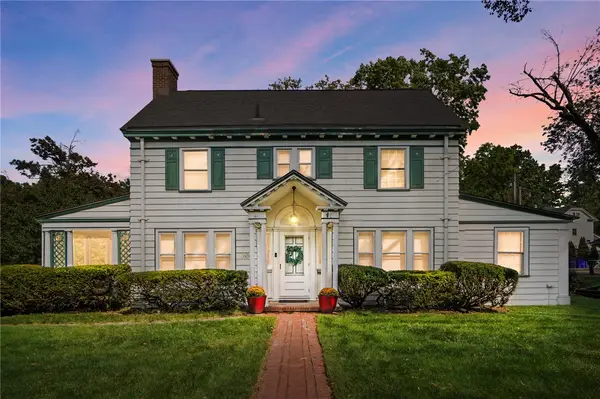 $395,000Coming Soon5 beds 4 baths2,336 sq. ft.
1630 S Main Street, Dayton, OH 45409
MLS# 968808Listed by: COLDWELL BANKER HERITAGE - Coming Soon
 $99,900Coming Soon3 beds 1 baths1,388 sq. ft.
46 Pointview Avenue, Dayton, OH 45405
MLS# 968623Listed by: KELLER WILLIAMS ADVISORS RLTY - Coming Soon
 $1,350,000Coming Soon4 beds 6 baths5,821 sq. ft.
303 Glenridge Road, Dayton, OH 45429
MLS# 226034454Listed by: VAUGHAN GROUP, LTD. - Coming Soon
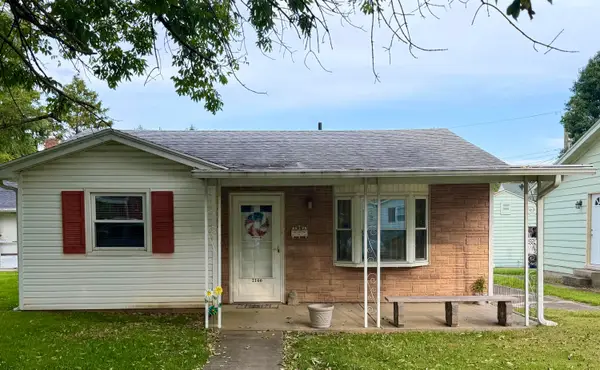 $169,000Coming Soon2 beds 1 baths806 sq. ft.
2146 Courtland Avenue, Dayton, OH 45420
MLS# 226033307Listed by: RE/MAX ONE - New
 $310,000Active3 beds 3 baths1,864 sq. ft.
318 Oak Street, Dayton, OH 45410
MLS# 968784Listed by: IRONGATE INC. - New
 $249,900Active3 beds 2 baths1,482 sq. ft.
1925 E 4th Street, Dayton, OH 45403
MLS# 968860Listed by: LOCAL ROOTS REALTY - New
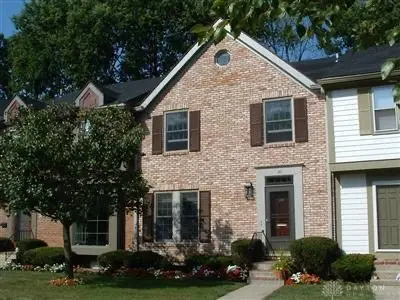 $199,999Active2 beds 3 baths1,452 sq. ft.
22 Nicholson Court, Dayton, OH 45459
MLS# 968474Listed by: RED 1 REALTY - New
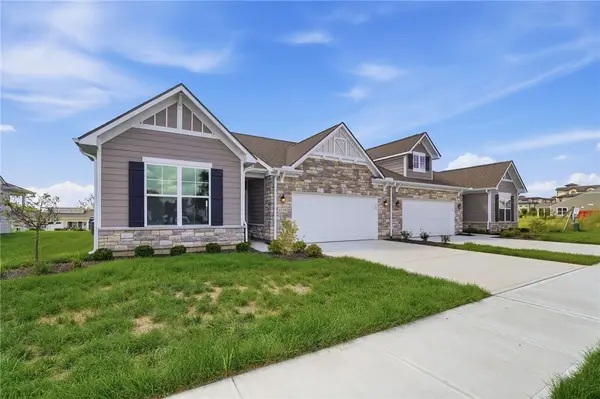 $376,000Active3 beds 2 baths
4230 Ellason Court, Dayton, OH 45440
MLS# 968850Listed by: GLASSHOUSE REALTY GROUP - New
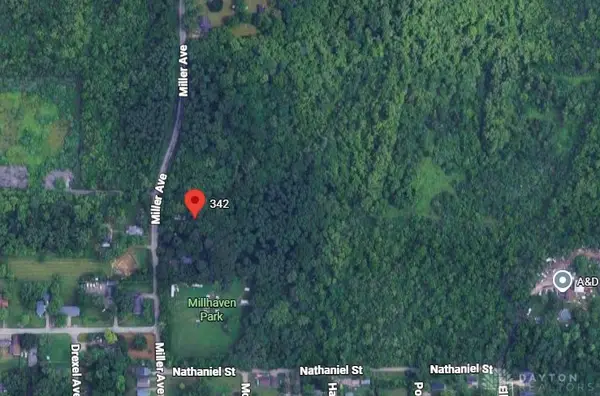 $57,857Active23.88 Acres
342 Miller Avenue, Dayton, OH 45417
MLS# 968858Listed by: PRODIGY PROPERTIES - New
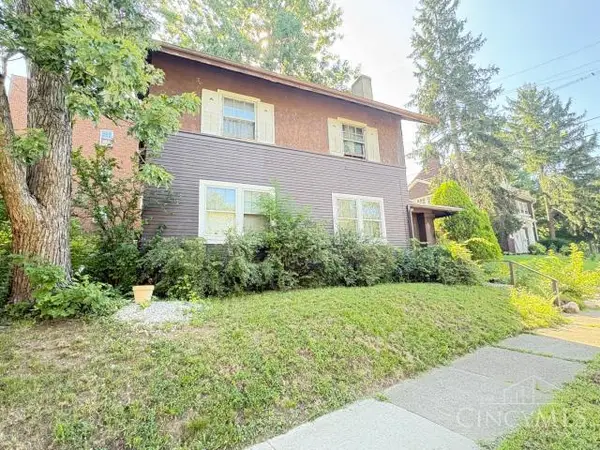 $1Active4 beds 1 baths1,648 sq. ft.
640 Belmonte Park N, Dayton, OH 45405
MLS# 1893821Listed by: PRODIGY PROPERTIES


Protect your home and budget from life's surprises with an Assurant Home Warranty, backed by a partner that supports you through every step of homeownership. Explore Plans.
©2026 Century 21 Real Estate LLC. All rights reserved. CENTURY 21®, the CENTURY 21 Logo and C21® are service marks owned by Century 21 Real Estate LLC. Century 21 Real Estate LLC fully supports the principles of the Fair Housing Act and the Equal Opportunity Act. Each office is independently owned and operated. Listing information is deemed reliable but not guaranteed accurate.