
105 Koke Street, De Graff, OH 43318
Local realty services provided by:CENTURY 21 The Gene Group
Listed by: tina pearson
Office: choice properties real estate
MLS#:1045869
Source:OH_WRIST
Price summary
- Price:$159,900
- Price per sq. ft.:$143.28
About this home
Now available! This well-maintained 2-bedroom, 1-bath home is conveniently located in the heart of DeGraff and offers comfort, charm, and practical amenities throughout. Step inside to an enclosed front porch, perfect for relaxing year-round. The spacious living and dining rooms provide an open, inviting atmosphere, while the generously sized bedrooms feature large closets for ample storage.
The living room features a cozy gas stove fireplace, adding warmth and character on chilly winter days. The eat-in kitchen offers plenty of space for everyday dining, and a washer/dryer combo unit is included for added convenience.
Outside, you'll find a wood deck ideal for entertaining or enjoying the outdoors, along with an oversized one-car garage with alley access. For added peace of mind, the home is equipped with a Generac backup generator. Don't miss this opportunity to own a move-in-ready home in a convenient location!
Seller will not do any Repairs. Selling as-is
Contact an agent
Home facts
- Year built:1967
- Listing ID #:1045869
- Added:47 day(s) ago
- Updated:July 09, 2026 at 04:18 PM
Rooms and interior
- Bedrooms:2
- Total bathrooms:1
- Full bathrooms:1
- Kitchen Description:Dishwasher, Electric Water Heater, Range, Refrigerator, Water Softener Owned
- Basement Description:Crawl Space, Partial, Unfinished
- Living area:1,116 sq. ft.
Heating and cooling
- Cooling:Central Air
- Heating:Electric, Forced Air
Structure and exterior
- Year built:1967
- Building area:1,116 sq. ft.
- Lot area:0.13 Acres
- Lot Features:Residential Lot
- Construction Materials:Aluminum Siding
- Exterior Features:Deck
- Foundation Description:Block
- Levels:1 Story
Utilities
- Water:Supplied Water
- Sewer:Public Sewer
Finances and disclosures
- Price:$159,900
- Price per sq. ft.:$143.28
- Tax amount:$1,284 (2025)
Features and amenities
- Appliances:Dishwasher, Dryer, Electric Water Heater, Range, Refrigerator, Washer, Water Softener Owned
- Laundry features:Dryer, Washer
- Amenities:Ceiling Fan(s), Deck
Parking
- Parking description:Detached
- Garage spaces:1
New listings near 105 Koke Street
- New
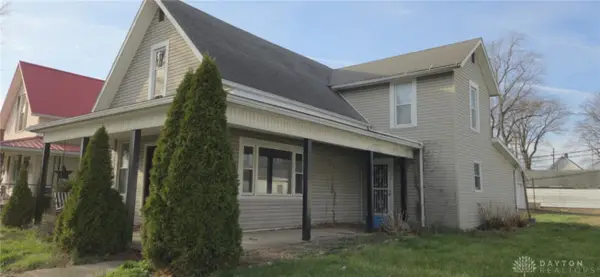 $149,900Active3 beds 1 baths1,830 sq. ft.
222 W Miami Street, Degraff, OH 43318
MLS# 963626Listed by: HOWARD HANNA REAL ESTATE SERV - New
 $399,000Active5 beds 3 baths3,576 sq. ft.
201 E Miami Street, De Graff, OH 43318
MLS# 1046765Listed by: HENDERSON LAND INVESTMENT CO. 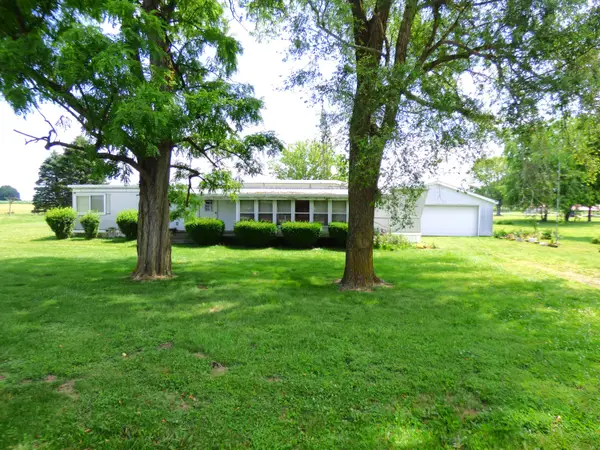 $65,000Pending2 beds 1 baths760 sq. ft.
442 N Main Street, De Graff, OH 43318
MLS# 1046648Listed by: ROYER REALTY LLC- Open Mon, 3 to 4pm
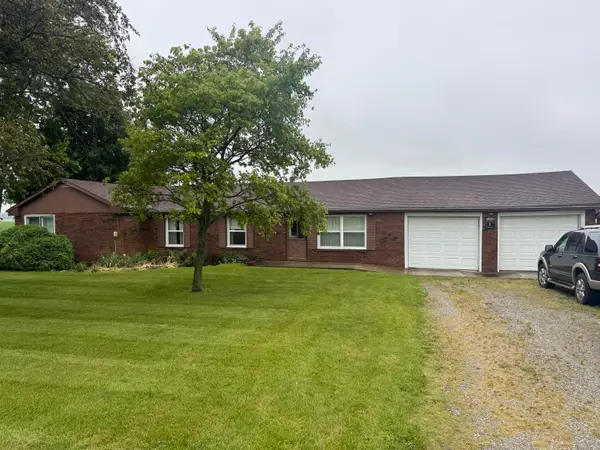 $170,000Active4 beds 2 baths1,691 sq. ft.
5009 Ford Road, De Graff, OH 43318
MLS# 1046566Listed by: MUMMA REALTY AND AUCTIONEERS 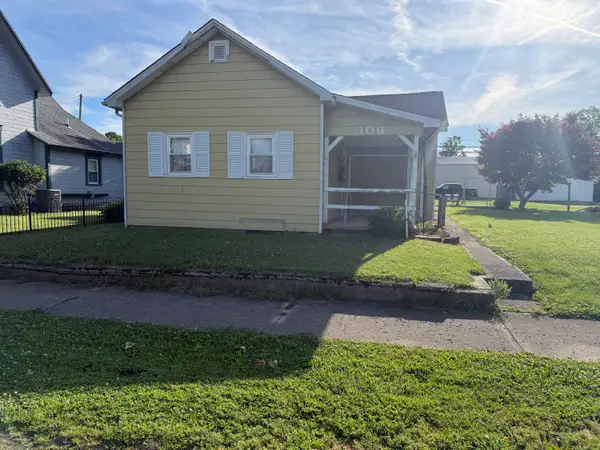 $159,900Active3 beds 3 baths1,803 sq. ft.
306 N Main Street, De Graff, OH 43318
MLS# 1046436Listed by: CHOICE PROPERTIES REAL ESTATE $219,000Active2 beds 2 baths1,048 sq. ft.
229 W Miami Street, De Graff, OH 43318
MLS# 1046189Listed by: HOWARD HANNA REAL ESTATE SERVICES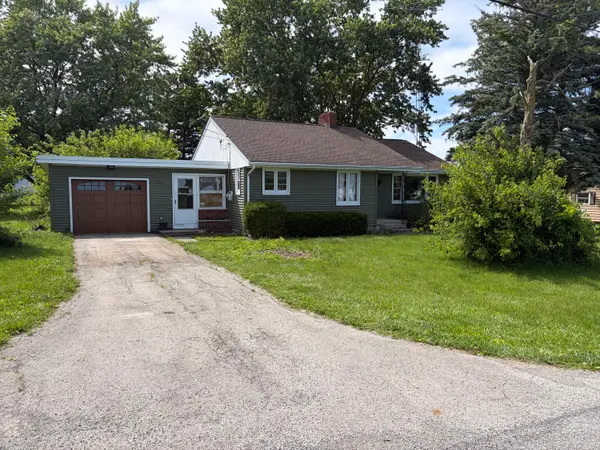 $110,000Active3 beds 1 baths1,160 sq. ft.
6586 Rosewood-quincy Road, De Graff, OH 43318
MLS# 1046022Listed by: BERKSHIRE HATHAWAY PROFESSIONAL REALTY $575,000Active3 beds 4 baths2,772 sq. ft.
380 S Main Street, De Graff, OH 43318
MLS# 1045616Listed by: KEY REALTY $539,900Active5 beds 4 baths3,984 sq. ft.
1991 N County Road 34 Road, De Graff, OH 43318
MLS# 1045534Listed by: GLASSHOUSE REALTY GROUP


Protect your home and budget from life's surprises with an Assurant Home Warranty, backed by a partner that supports you through every step of homeownership. Explore Plans.
©2026 Century 21 Real Estate LLC. All rights reserved. CENTURY 21®, the CENTURY 21 Logo and C21® are service marks owned by Century 21 Real Estate LLC. Century 21 Real Estate LLC fully supports the principles of the Fair Housing Act and the Equal Opportunity Act. Each office is independently owned and operated. Listing information is deemed reliable but not guaranteed accurate.