
303 N Koke Street, De Graff, OH 43318
Local realty services provided by:CENTURY 21 The Gene Group
Listed by: joshua carey
Office: key realty
MLS#:1048366
Source:OH_WRIST
Price summary
- Price:$254,900
- Price per sq. ft.:$127.26
About this home
Welcome to this thoughtfully maintained 4-bedroom, 2-bath home offering plenty of space, comfort, and versatility. Conveniently located next to Riverside Local Schools, this home features a functional floor plan with plenty to appreciate. Step inside to a bright and welcoming front sitting room filled with natural light. Additional rooms throughout the main level offer flexibility, giving you plenty of options to make the space your own. The primary bedroom is conveniently located on the main floor and features a walk-in closet, while three additional bedrooms are located upstairs. Outside, enjoy a nice-sized yard, along with a 2-car garage located at the rear of the property and additional parking in front of the home. A major improvement is the brand-new roof installed in June 2026, offering added peace of mind for the next owner. Thoughtfully upkept and full of character, this home offers a great combination of space, functionality, and a convenient location. Come see everything this home has to offer!...
Contact an agent
Home facts
- Year built:1940
- Subdivision & Development:Degraff Village
- Listing ID #:1048366
- Added:3 day(s) ago
- Updated:September 14, 2026 at 06:53 PM
Rooms and interior
- Bedrooms:4
- Total bathrooms:2
- Full bathrooms:2
- Bathrooms Description:Bathroom 1st Floor
- Kitchen Description:Built-In Electric Oven, Dishwasher, Gas Water Heater, Microwave, Refrigerator
- Bedroom Description:Bedroom on 1st Floor
- Basement Description:Partial
- Living area:2,003 sq. ft.
Heating and cooling
- Cooling:Central Air
- Heating:Forced Air, Oil
Structure and exterior
- Year built:1940
- Building area:2,003 sq. ft.
- Lot area:0.2 Acres
- Lot Features:Residential Lot
- Construction Materials:Vinyl Siding
- Levels:2 Story
Utilities
- Water:Supplied Water
- Sewer:Public Sewer
Finances and disclosures
- Price:$254,900
- Price per sq. ft.:$127.26
- Tax amount:$2,373 (2025)
Features and amenities
- Appliances:Dishwasher, Gas Water Heater, Microwave, Refrigerator
Parking
- Parking description:Detached
- Garage spaces:2
New listings near 303 N Koke Street
- New
 $230,000Active3 beds 1 baths1,534 sq. ft.
910 Miller Street, De Graff, OH 43318
MLS# 1048279Listed by: HOWARD HANNA REAL ESTATE SERVICES - New
 $234,900Active3 beds 1 baths1,547 sq. ft.
304 W Miami Street, De Graff, OH 43318
MLS# 1048227Listed by: KEY REALTY  $535,000Active4 beds 2 baths3,352 sq. ft.
6693 Township Road 30, De Graff, OH 43318
MLS# 1048166Listed by: REALTY 2000 GROUP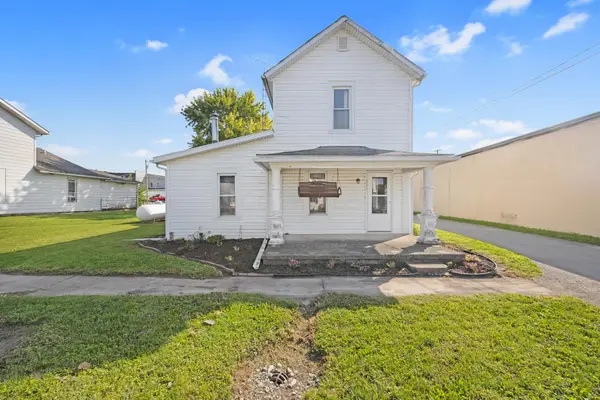 $149,500Active2 beds 1 baths1,276 sq. ft.
111 S Boggs Street, Degraff, OH 43318
MLS# 226032893Listed by: ZIMMERMAN REALTY $149,900Active3 beds 2 baths1,701 sq. ft.
108 N Boggs Street, De Graff, OH 43318
MLS# 1048055Listed by: KEY REALTY $230,000Active3 beds 1 baths980 sq. ft.
110 N Walker Street, De Graff, OH 43318
MLS# 1048004Listed by: KEY REALTY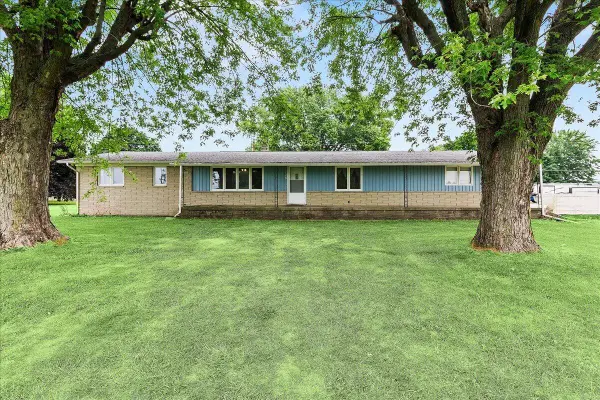 $240,000Active3 beds 2 baths1,512 sq. ft.
720 Cretcher Avenue, De Graff, OH 43318
MLS# 1047880Listed by: KEY REALTY $184,900Pending3 beds 2 baths1,845 sq. ft.
216 W Miami Street, De Graff, OH 43318
MLS# 1047841Listed by: HOWARD HANNA REAL ESTATE SERVICES $214,900Active3 beds 2 baths2,573 sq. ft.
323 N Main Street, De Graff, OH 43318
MLS# 1047662Listed by: GARDEN GATE REALTY, INC.


Protect your home and budget from life's surprises with an Assurant Home Warranty, backed by a partner that supports you through every step of homeownership. Explore Plans.
©2026 Century 21 Real Estate LLC. All rights reserved. CENTURY 21®, the CENTURY 21 Logo and C21® are service marks owned by Century 21 Real Estate LLC. Century 21 Real Estate LLC fully supports the principles of the Fair Housing Act and the Equal Opportunity Act. Each office is independently owned and operated. Listing information is deemed reliable but not guaranteed accurate.