
3805 St Johns Terrace, Deer Park, OH 45236
Local realty services provided by:CENTURY 21 Premiere Properties
3805 St Johns Terrace,Deer Park, OH 45236
$279,000
- 4 Beds
- 2 Baths
- 1,531 sq. ft.
- Single family
- Active
Listed by: kara whitesell
Office: keller williams advisors513-874-3300
MLS#:1897177
Source:OH_CINCY
Price summary
- Price:$279,000
- Price per sq. ft.:$182.23
About this home
Cape Cod charm, standout updates and outdoor spaces to love! Enjoy a screened-in front porch, wood flooring in the living room, dining room and two bedrooms, and a cozy wood-burning fireplace. The remodeled kitchen (2024) features butcher block countertops, a farmhouse sink and stainless appliances. Major improvements include a new roof (2022), steel beams and waterproofing with sump pump backup (2023), upstairs mini-split HVAC and insulated roof (2024), updated full bath (2024), new basement flooring (2025), all-new windows (2025) and a new deck (2026). The finished lower level offers a family room, refreshment area, full bath and 4th bedroom or office. Relax or entertain on the deck or beneath the gazebo, with a new shed for extra storage. Two parking spaces and a location close to coffee shops, restaurants, the library, grocery store and park add convenience to this inviting home!
Contact an agent
Home facts
- Year built:1942
- Subdivision & Development:BROCKELL PARK
- Listing ID #:1897177
- Added:4 day(s) ago
- Updated:October 23, 2026 at 02:34 PM
Rooms and interior
- Bedrooms:4
- Total bathrooms:2
- Full bathrooms:2
- Rooms Total:8
- Dining Description:Wood Floor
- Kitchen Description:Oven/Range, Refrigerator, Walkout, Wood Cabinets
- Bedroom Description:Wall-to-Wall Carpet
- Basement Description:Full
- Living area:1,531 sq. ft.
Heating and cooling
- Cooling:Ceiling Fans, Central Air
- Heating:Forced Air, Gas
Structure and exterior
- Roof:Shingle
- Year built:1942
- Building area:1,531 sq. ft.
- Lot area:0.17 Acres
- Architectural Style:Cape Cod
- Construction Materials:Aluminum Siding, Brick
- Exterior Features:Deck
- Foundation Description:Block
- Levels:One and One Half
Utilities
- Water:Public
- Sewer:Public Sewer
Finances and disclosures
- Price:$279,000
- Price per sq. ft.:$182.23
Features and amenities
- Appliances:Oven/Range, Refrigerator
Parking
- Parking description:Driveway, On Street
 Information deemed reliable but not guaranteed. The data relating to real estate for sale on this web site comes in part from the Broker Reciprocity program of the Multiple Listing Service of Greater Cincinnati. Real estate listings held by brokerage firms other than CENTURY 21 Premiere Properties are marked with the Broker Reciprocity™ logo (the small house as shown to the left) and detailed information about them includes the name of the listing brokers. 2026, MLS of Greater Cincinnati, Inc. All rights reserved.
New listings near 3805 St Johns Terrace
- New
 $289,900Active2 beds 2 baths1,553 sq. ft.
4123 Schenck Avenue, Cincinnati, OH 45236
MLS# 1897954Listed by: COMEY & SHEPHERD - New
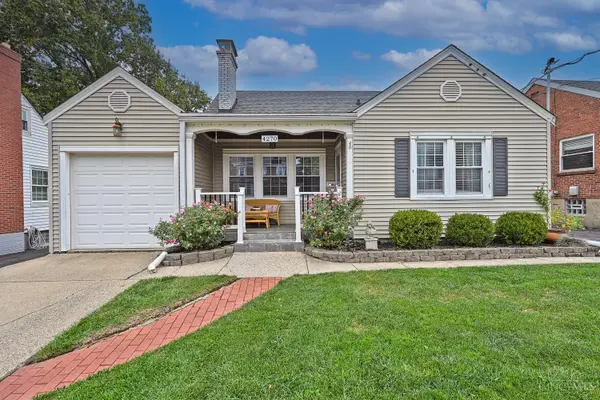 $325,000Active3 beds 2 baths1,924 sq. ft.
4270 Clifford Road, Deer Park, OH 45236
MLS# 1897500Listed by: COMEY & SHEPHERD  $344,900Pending3 beds 2 baths1,374 sq. ft.
4324 Orchard Lane, Deer Park, OH 45236
MLS# 1897334Listed by: COLDWELL BANKER REALTY- New
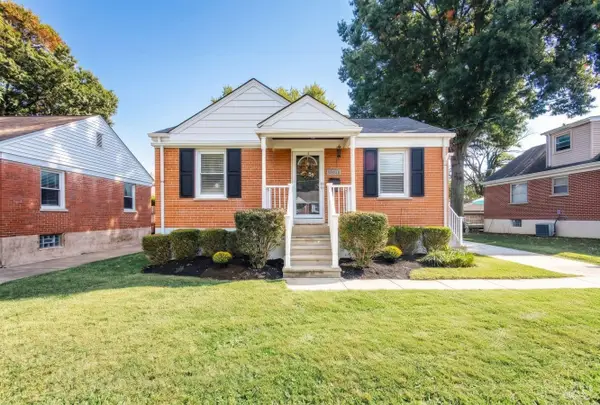 $279,900Active2 beds 2 baths815 sq. ft.
7822 Moss Court, Deer Park, OH 45236
MLS# 1897456Listed by: REDFIN CORPORATION - New
 $215,000Active2 beds 2 baths1,664 sq. ft.
4352 Matson Avenue, Deer Park, OH 45236
MLS# 1897247Listed by: SIBCY CLINE, INC. - New
 $299,900Active3 beds 2 baths1,416 sq. ft.
7844 Monterey Avenue, Deer Park, OH 45236
MLS# 1897208Listed by: RE/MAX VICTORY + AFFILIATES - New
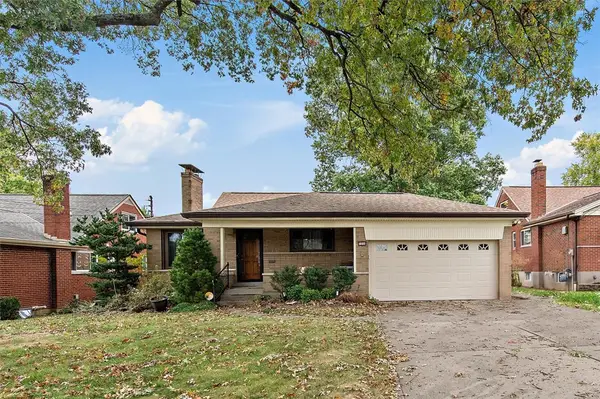 $299,900Active3 beds 2 baths1,416 sq. ft.
7844 Monterey Avenue, Cincinnati, OH 45236
MLS# 971058Listed by: RE/MAX VICTORY + AFFILIATES  $299,900Active2 beds 2 baths1,192 sq. ft.
3721 Lansdowne Avenue, Deer Park, OH 45236
MLS# 1896828Listed by: KELLER WILLIAMS ADVISORS $295,000Active3 beds 1 baths1,270 sq. ft.
7217 Delaware Avenue, Deer Park, OH 45236
MLS# 1896877Listed by: PLUM TREE REALTY


Protect your home and budget from life's surprises with an Assurant Home Warranty, backed by a partner that supports you through every step of homeownership. Explore Plans.
©2026 Century 21 Real Estate LLC. All rights reserved. CENTURY 21®, the CENTURY 21 Logo and C21® are service marks owned by Century 21 Real Estate LLC. Century 21 Real Estate LLC fully supports the principles of the Fair Housing Act and the Equal Opportunity Act. Each office is independently owned and operated. Listing information is deemed reliable but not guaranteed accurate.