
7515 Ribbon Falls Lane, Deerfield, OH 45039
Local realty services provided by:CENTURY 21 The Gene Group
7515 Ribbon Falls Lane,Deerfield Twp., OH 45039
$425,000
- 3 Beds
- 4 Baths
- 3,200 sq. ft.
- Single family
- Active
Listed by: michael hines, heather m stallmeyer
Office: coldwell banker realty513-321-9944
MLS#:1894287
Source:OH_CINCY
Price summary
- Price:$425,000
- Price per sq. ft.:$132.81
- Monthly HOA dues:$183.33
About this home
Space, light and flexibility come together in this beautifully appointed home with over 3,200 sq ft of finished living space. Hardwood floors flow throughout the main living areas, where vaulted ceilings, abundant natural light and a gas fireplace create an inviting atmosphere. The eat-in kitchen is perfect for casual mornings, while the first-floor primary suite offers a walk-in closet and convenient nearby laundry. Upstairs, a loft and 2 additional bedrooms provide flexible space. The huge finished lower level includes a full bath, bonus living area and storage, ideal for guests, game days or a private suite. Step out to the deck and enjoy peaceful pond views, plus access to community amenities including a clubhouse, pool, fitness center and more. Just 8 minutes from Kings Island and close to Landen, Mason-Montgomery Road, shopping and dining.
Contact an agent
Home facts
- Year built:2007
- Subdivision & Development:The Falls At Landen
- Listing ID #:1894287
- Added:1 day(s) ago
- Updated:September 18, 2026 at 10:43 AM
Rooms and interior
- Bedrooms:3
- Total bathrooms:4
- Full bathrooms:3
- Half bathrooms:1
- Rooms Total:9
- Kitchen Description:Counter Bar, Dishwasher, Eat-In, Marble/Granite/Slate, Microwave, Oven/Range, Pantry, Refrigerator, Wood Cabinets, Wood Floor
- Bedroom Description:Bath Adjoins, Walk-in Closet, Wall-to-Wall Carpet, Window Treatment
- Basement Description:Finished, Full
- Living area:3,200 sq. ft.
Heating and cooling
- Cooling:Central Air
- Heating:Electric, Heat Pump
Structure and exterior
- Roof:Shingle
- Year built:2007
- Building area:3,200 sq. ft.
- Lot area:0.12 Acres
- Architectural Style:Traditional
- Construction Materials:Stone, Vinyl Siding
- Exterior Features:Deck
- Foundation Description:Poured
- Levels:2 Story
Utilities
- Water:Public
- Sewer:Public Sewer
Finances and disclosures
- Price:$425,000
- Price per sq. ft.:$132.81
Features and amenities
- Appliances:Dishwasher, Microwave, Oven/Range, Refrigerator
- Amenities:9Ft + Ceiling, Vaulted Ceiling
Parking
- Parking description:Driveway
- Garage:Yes
- Garage spaces:2
 Information deemed reliable but not guaranteed. The data relating to real estate for sale on this web site comes in part from the Broker Reciprocity program of the Multiple Listing Service of Greater Cincinnati. Real estate listings held by brokerage firms other than CENTURY 21 The Gene Group are marked with the Broker Reciprocity™ logo (the small house as shown to the left) and detailed information about them includes the name of the listing brokers. 2026, MLS of Greater Cincinnati, Inc. All rights reserved.
New listings near 7515 Ribbon Falls Lane
- New
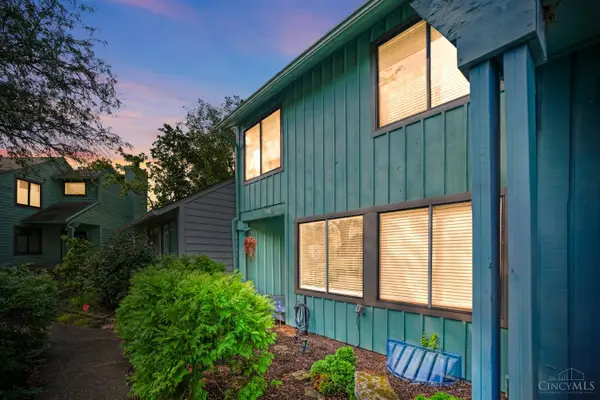 $350,000Active3 beds 3 baths2,023 sq. ft.
8405 Skiff Lane, Deerfield Twp., OH 45039
MLS# 1894147Listed by: COMEY & SHEPHERD - New
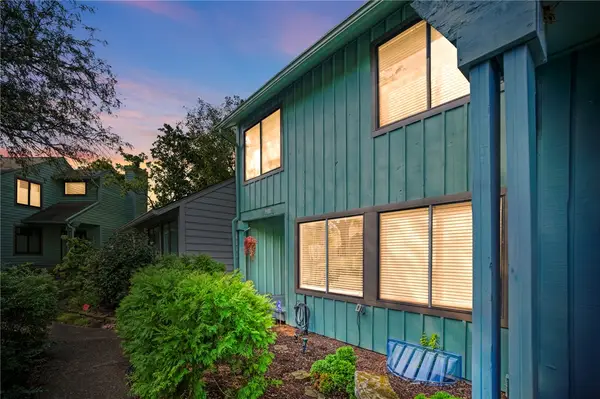 $350,000Active3 beds 3 baths2,023 sq. ft.
8405 Skiff Lane, Maineville, OH 45039
MLS# 969139Listed by: COMEY & SHEPHERD REALTORS - New
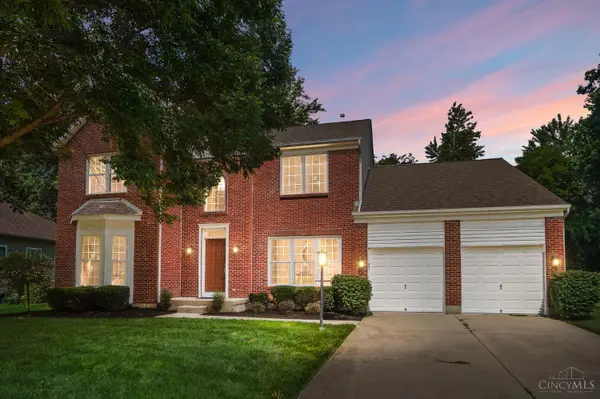 $595,000Active3 beds 3 baths3,052 sq. ft.
9135 Cedar Gate Drive, Deerfield Twp., OH 45140
MLS# 1894368Listed by: COMEY & SHEPHERD - New
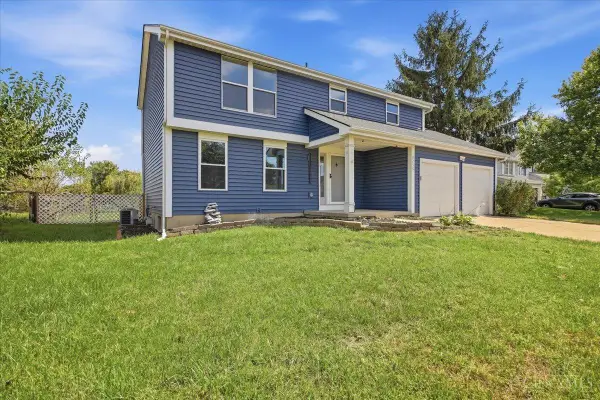 $485,000Active4 beds 3 baths2,855 sq. ft.
8256 Winters Lane, Deerfield Twp., OH 45040
MLS# 1894237Listed by: FORTUNE VINE REALTY - New
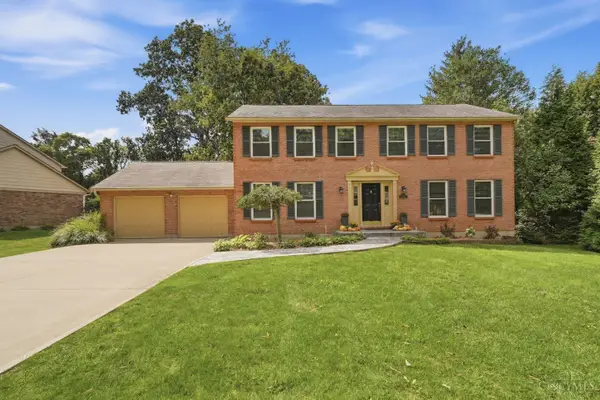 $545,000Active4 beds 4 baths2,320 sq. ft.
3282 South Cove Court, Deerfield Twp., OH 45039
MLS# 1893864Listed by: KOPF HUNTER HAAS - New
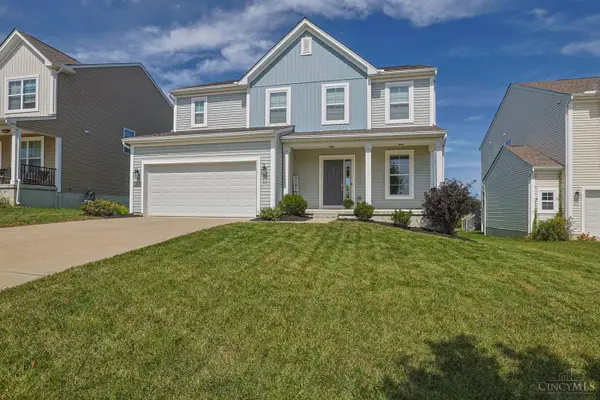 $595,000Active4 beds 3 baths2,040 sq. ft.
6778 Charlestown Lane, Deerfield Twp., OH 45040
MLS# 1894257Listed by: SIBCY CLINE, INC. - New
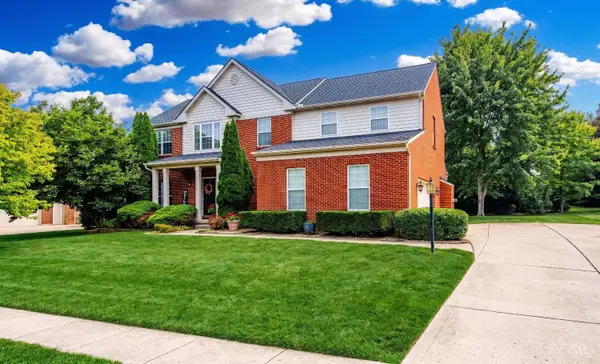 $655,000Active4 beds 3 baths3,958 sq. ft.
7765 Hedgewood Circle, Deerfield Twp., OH 45040
MLS# 1894001Listed by: BLUE STAR TRADING LLC - New
 $1,150,000Active5 beds 4 baths3,281 sq. ft.
5345 Mapledale Way, Deerfield Twp., OH 45040
MLS# 1893316Listed by: KELLER WILLIAMS ADVISORS - New
 $290,000Active2 beds 2 baths1,149 sq. ft.
5562 Baywatch Way #203, Deerfield Twp., OH 45040
MLS# 1894128Listed by: COLDWELL BANKER REALTY


Protect your home and budget from life's surprises with an Assurant Home Warranty, backed by a partner that supports you through every step of homeownership. Explore Plans.
©2026 Century 21 Real Estate LLC. All rights reserved. CENTURY 21®, the CENTURY 21 Logo and C21® are service marks owned by Century 21 Real Estate LLC. Century 21 Real Estate LLC fully supports the principles of the Fair Housing Act and the Equal Opportunity Act. Each office is independently owned and operated. Listing information is deemed reliable but not guaranteed accurate.