
117 Cypress Hill Drive, Defiance, OH 43512
Local realty services provided by:CENTURY 21 The Gene Group
117 Cypress Hill Drive,Defiance, OH 43512
$250,549
- 4 Beds
- 3 Baths
- 1,658 sq. ft.
- Condominium
- Active
Listed by: james mckinney
Office: d.r. horton realty of ohio, in614-508-0250
MLS#:1891770
Source:OH_CINCY
Price summary
- Price:$250,549
- Price per sq. ft.:$151.12
- Monthly HOA dues:$100
About this home
Welcome to 117 Cypress Hill Drive, a thoughtfully designed home offering a balanced blend of comfort, functionality, and modern living. The 1st floor welcomes you with a foyer that opens into a spacious living, dining, and kitchen area, creating an open concept feel perfect for entertaining. The kitchen is efficiently laid out with ample quartz countertops, a central island, sarsaparilla shaker style cabinetry, and stainless-steel appliances. Sliding doors off the dining space lead to a private patio. Upstairs, the home truly shines with four well-proportioned bedrooms, offering flexibility for families, guests, or home office needs. The spacious primary bedroom features a walk-in closet, and a private ensuite bath with a dual sink vanity, cultured white marble countertops, and a fiberglass walk-in shower. Three additional bedrooms are thoughtfully arranged around a shared bathroom, and centrally located 2nd-floor laundry room. Schedule your tour of 117 Cypress Hill Drive today.
Contact an agent
Home facts
- Year built:2026
- Subdivision & Development:Not Applicable
- Listing ID #:1891770
- Added:9 day(s) ago
- Updated:September 05, 2026 at 02:48 PM
Rooms and interior
- Bedrooms:4
- Total bathrooms:3
- Full bathrooms:2
- Half bathrooms:1
- Rooms Total:7
- Dining Description:Walkout
- Kitchen Description:Counter Bar, Dishwasher, Garbage Disposal, Island, Laminate Floor, Microwave, Oven/Range, Pantry, Quartz Counters, Refrigerator, Walkout, Wood Cabinets
- Bedroom Description:Bath Adjoins, Walk-in Closet, Wall-to-Wall Carpet
- Living area:1,658 sq. ft.
Heating and cooling
- Cooling:Central Air
- Heating:Forced Air, Gas
Structure and exterior
- Roof:Shingle
- Year built:2026
- Building area:1,658 sq. ft.
- Lot area:0.06 Acres
- Architectural Style:Tract, Traditional
- Construction Materials:Stone, Vinyl Siding
- Exterior Features:Patio
- Foundation Description:Slab
- Levels:2 Story
Utilities
- Water:Public
- Sewer:Public Sewer
Finances and disclosures
- Price:$250,549
- Price per sq. ft.:$151.12
Features and amenities
- Appliances:Dishwasher, Garbage Disposal, Microwave, Oven/Range, Refrigerator
Parking
- Parking description:Driveway
- Garage:Yes
- Garage spaces:2
 Information deemed reliable but not guaranteed. The data relating to real estate for sale on this web site comes in part from the Broker Reciprocity program of the Multiple Listing Service of Greater Cincinnati. Real estate listings held by brokerage firms other than CENTURY 21 The Gene Group are marked with the Broker Reciprocity™ logo (the small house as shown to the left) and detailed information about them includes the name of the listing brokers. 2026, MLS of Greater Cincinnati, Inc. All rights reserved.
New listings near 117 Cypress Hill Drive
- Coming Soon
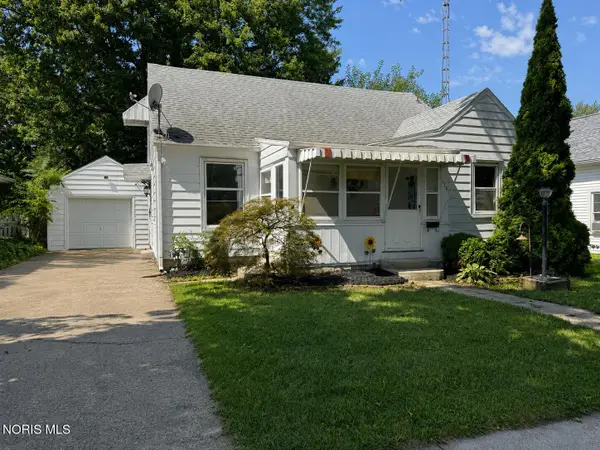 $129,900Coming Soon3 beds 2 baths1,160 sq. ft.
618 Ravine Avenue, Defiance, OH 43512
MLS# 10012920Listed by: HOWARD HANNA - Coming Soon
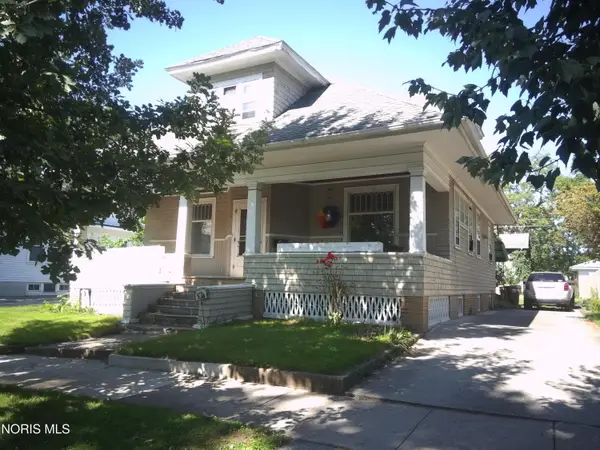 $105,000Coming Soon4 beds 2 baths1,755 sq. ft.
630 Washington Avenue, Defiance, OH 43512
MLS# 10012796Listed by: BRUCE GUILFORD REAL ESTATE - Coming Soon
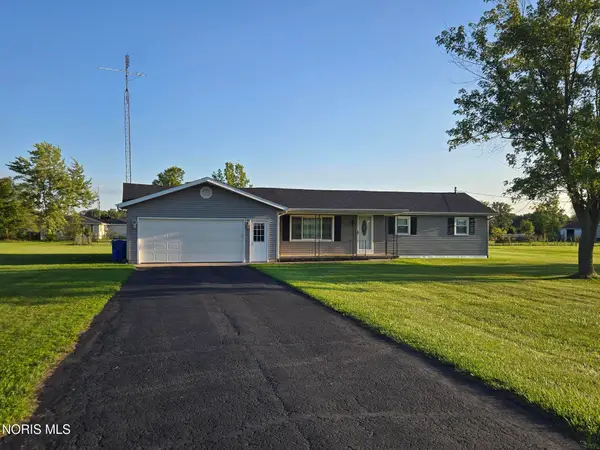 $195,000Coming Soon3 beds 2 baths1,397 sq. ft.
18956 County Road 218, Defiance, OH 43512
MLS# 10012762Listed by: RE/MAX REALTY OF DEFIANCE - Coming Soon
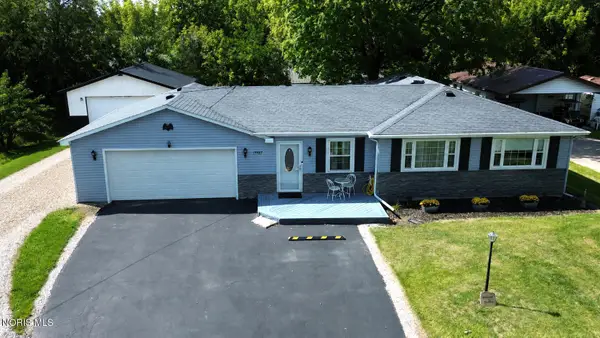 $290,000Coming Soon3 beds 2 baths1,296 sq. ft.
19487 County Rd 1048, Defiance, OH 43512
MLS# 10012575Listed by: SAM SWITZER REALTY LLC - Coming Soon
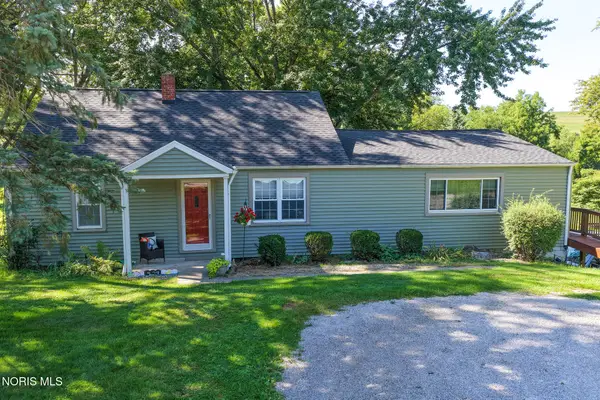 $325,000Coming Soon2 beds 2 baths1,920 sq. ft.
27288 County Road 424, Defiance, OH 43512
MLS# 10012585Listed by: BELLABLUE REALESTATE & PROPERT - New
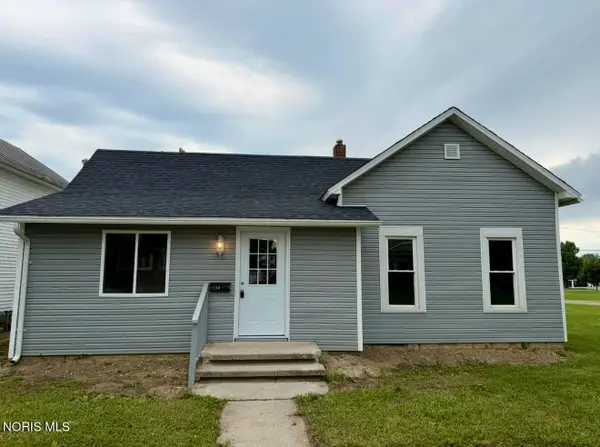 $150,000Active2 beds 1 baths949 sq. ft.
206 Summit Street, Defiance, OH 43512
MLS# 10013025Listed by: AMERIMADE REALTY, LLC - New
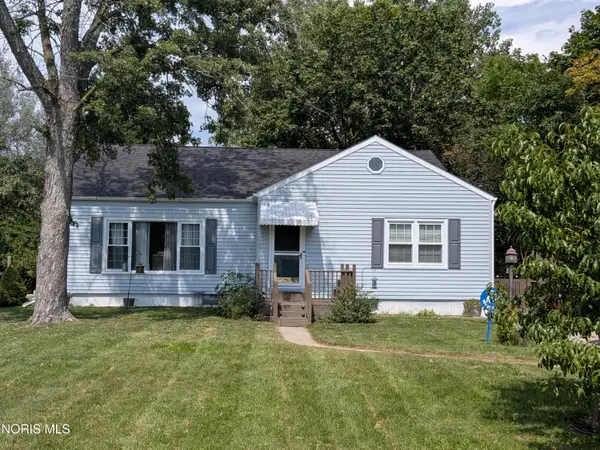 $195,000Active4 beds 2 baths2,072 sq. ft.
1741 Elmwood Drive, Defiance, OH 43512
MLS# 10013002Listed by: SAM SWITZER REALTY LLC - New
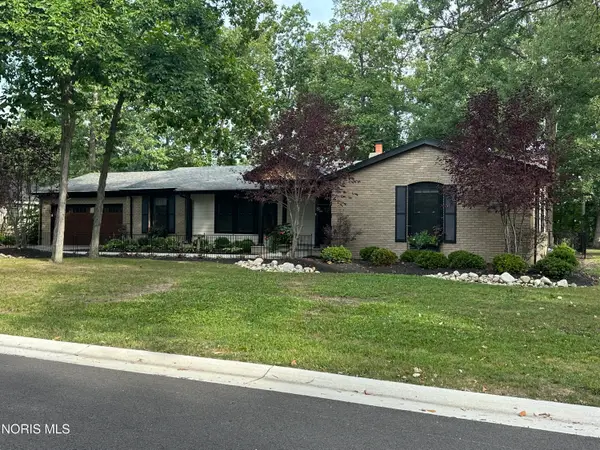 $319,000Active4 beds 3 baths1,800 sq. ft.
1901 Tanglewood Drive, Defiance, OH 43512
MLS# 10012991Listed by: SAM SWITZER REALTY LLC - New
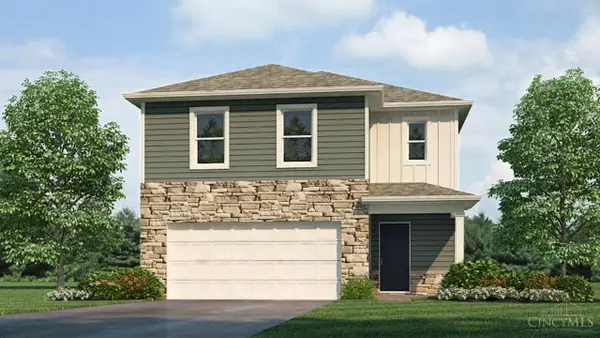 $273,895Active3 beds 3 baths1,657 sq. ft.
1822 Wildwood Drive, Defiance, OH 43512
MLS# 1892837Listed by: D.R. HORTON REALTY OF OHIO, IN - New
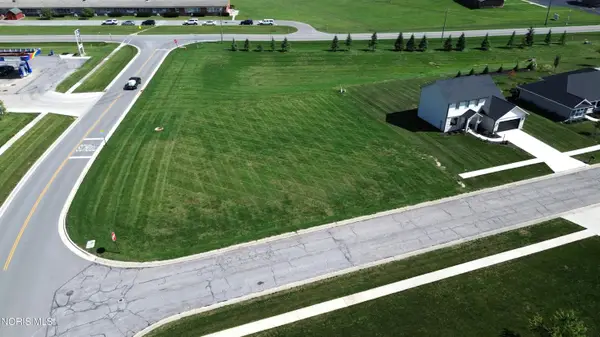 $34,900Active0.36 Acres
1815 Langlan Drive, Defiance, OH 43512
MLS# 10012908Listed by: SAM SWITZER REALTY LLC


Protect your home and budget from life's surprises with an Assurant Home Warranty, backed by a partner that supports you through every step of homeownership. Explore Plans.
©2026 Century 21 Real Estate LLC. All rights reserved. CENTURY 21®, the CENTURY 21 Logo and C21® are service marks owned by Century 21 Real Estate LLC. Century 21 Real Estate LLC fully supports the principles of the Fair Housing Act and the Equal Opportunity Act. Each office is independently owned and operated. Listing information is deemed reliable but not guaranteed accurate.