
14578 Road 171, Defiance, OH 43512
Local realty services provided by:CENTURY 21 Bolte Real Estate
Listed by: christina switzer
Office: sam switzer realty llc.
MLS#:10012601
Source:OH_TBR
Price summary
- Price:$350,000
- Price per sq. ft.:$210.46
About this home
WOW! Check out this updated home situated on 8 secluded acres on the Auglaize River. The home was COMPLETELY remodeled 12 years ago with the kitchen & primary bath featuring solid surface countertops, an open floor plan, a primary ensuite on the main floor & 2 beds, bath & loft area upstairs. There is a sunroom on the front for watching the river action, or you can sit by the bonfire on those cool evenings. The attached heated garage makes wintertime much more bearable. In addition, there is a 52x24 barn with a concrete floor and wood burner for all the hobbies and river toys. There is an additional 52x12 area in the barn that is not heated for storage. Complete your dreams of living on the river with this one-of-a-kind home!
Contact an agent
Home facts
- Year built:1987
- Subdivision & Development:None
- Listing ID #:10012601
- Added:6 day(s) ago
- Updated:September 03, 2026 at 04:48 PM
Rooms and interior
- Bedrooms:3
- Total bathrooms:3
- Full bathrooms:2
- Half bathrooms:1
- Rooms Total:9
- Flooring:Carpet, Ceramic Tile, Luxury Vinyl
- Bathrooms Description:Double Vanity, Primary Bathroom
- Kitchen Description:Dishwasher, Disposal, Electric Oven, Microwave, Refrigerator, Wall Oven
- Basement Description:Crawl Space
- Living area:1,663 sq. ft.
Heating and cooling
- Cooling:Ceiling Fan(s), Window Unit(s)
- Heating:Baseboard
Structure and exterior
- Roof:Shingle
- Year built:1987
- Building area:1,663 sq. ft.
- Lot area:8 Acres
- Lot Features:Wooded
- Architectural Style:Cape Cod
- Construction Materials:Vinyl Siding
- Foundation Description:Crawl Space
- Levels:One and One Half
Schools
- High school:Paulding
- Middle school:Paulding
- Elementary school:Oakwood
Utilities
- Water:Well
- Sewer:Public Sewer, Sewer Connected
Finances and disclosures
- Price:$350,000
- Price per sq. ft.:$210.46
Features and amenities
- Appliances:Dishwasher, Disposal, Dryer, Electric Oven, Microwave, Refrigerator, Wall Oven, Washer, Water Heater, Water Softener Owned
- Laundry features:Dryer, Electric Dryer Hookup, Main Level, Washer
- Amenities:Ceiling Fan(s), Open Floorplan, Pantry, Storage, Walk-In Closet(s)
Parking
- Parking description:Additional Parking, Attached Garage, Garage Door Opener
- Garage:Yes
- Garage spaces:2
New listings near 14578 Road 171
- Coming Soon
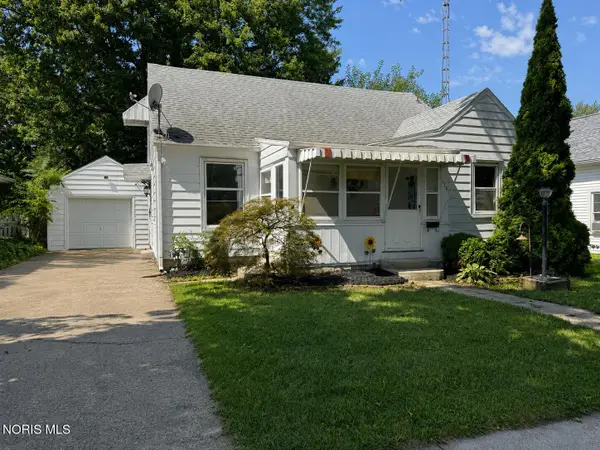 $129,900Coming Soon3 beds 2 baths1,160 sq. ft.
618 Ravine Avenue, Defiance, OH 43512
MLS# 10012920Listed by: HOWARD HANNA - Coming Soon
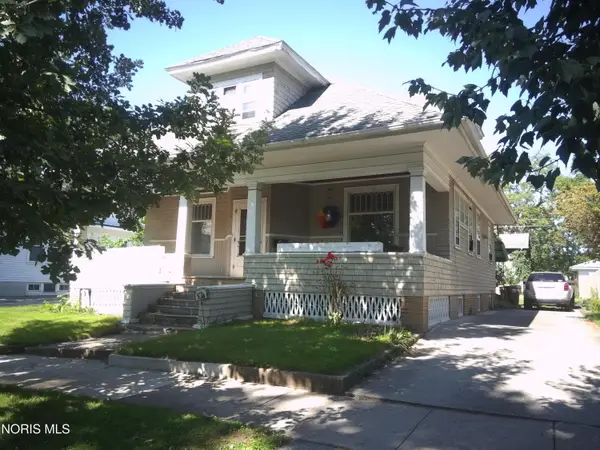 $105,000Coming Soon4 beds 2 baths1,755 sq. ft.
630 Washington Avenue, Defiance, OH 43512
MLS# 10012796Listed by: BRUCE GUILFORD REAL ESTATE - Coming Soon
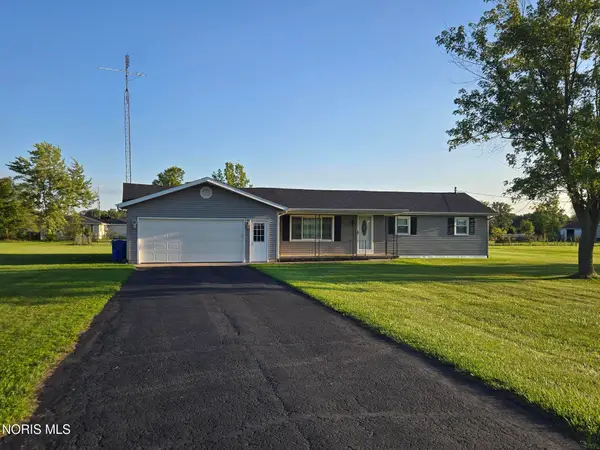 $195,000Coming Soon3 beds 2 baths1,397 sq. ft.
18956 County Road 218, Defiance, OH 43512
MLS# 10012762Listed by: RE/MAX REALTY OF DEFIANCE - Coming Soon
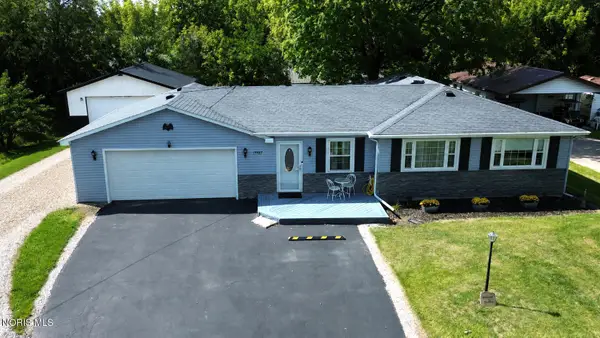 $290,000Coming Soon3 beds 2 baths1,296 sq. ft.
19487 County Rd 1048, Defiance, OH 43512
MLS# 10012575Listed by: SAM SWITZER REALTY LLC - Coming Soon
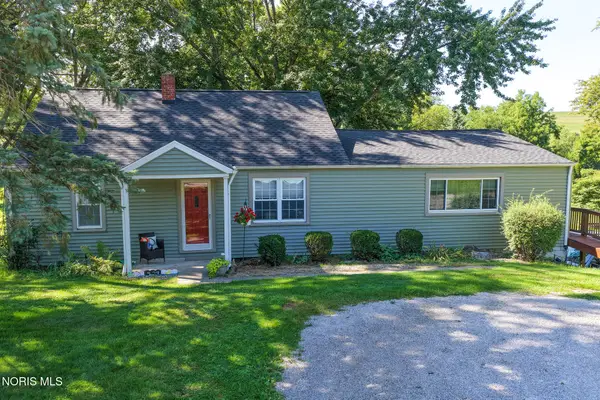 $325,000Coming Soon2 beds 2 baths1,920 sq. ft.
27288 County Road 424, Defiance, OH 43512
MLS# 10012585Listed by: BELLABLUE REALESTATE & PROPERT - Coming Soon
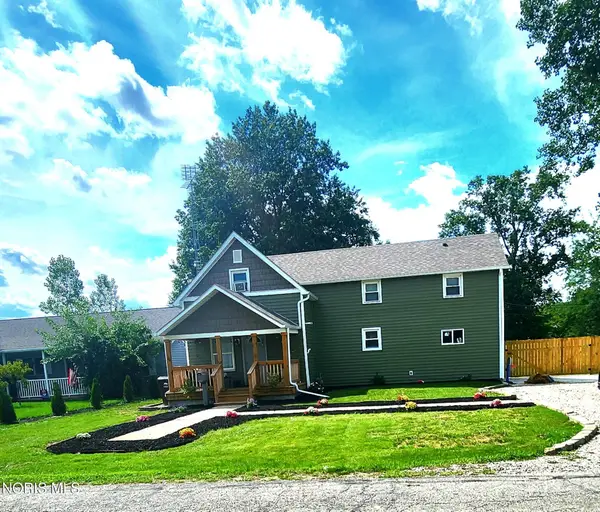 $235,000Coming Soon3 beds 2 baths1,372 sq. ft.
714 Moss Street, Defiance, OH 43512
MLS# 10012334Listed by: RE/MAX EXCLUSIVE - New
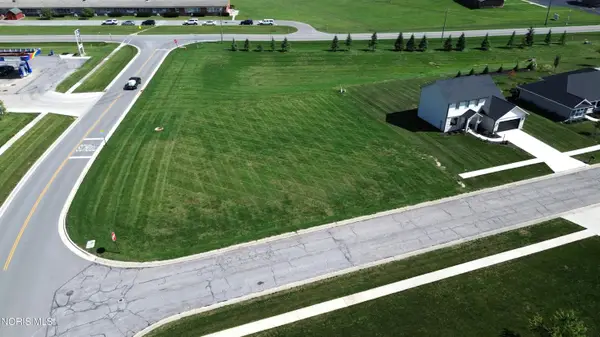 $34,900Active0.36 Acres
1815 Langlan Drive, Defiance, OH 43512
MLS# 10012908Listed by: SAM SWITZER REALTY LLC - New
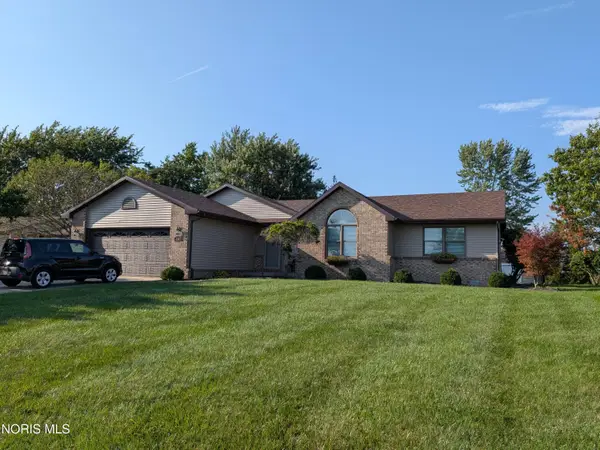 $350,000Active3 beds 3 baths2,174 sq. ft.
1302 Pinehurst Drive, Defiance, OH 43512
MLS# 10012884Listed by: SAM SWITZER REALTY LLC - New
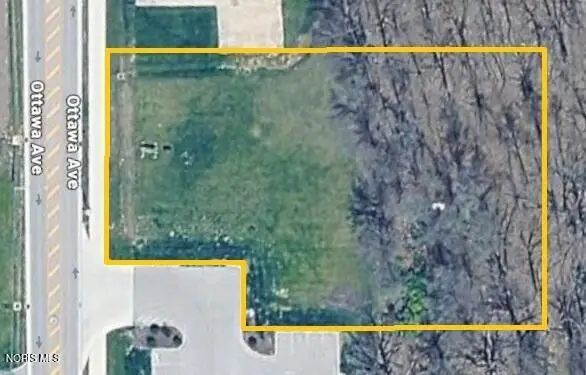 Active1 Acres
1309 Ottawa Avenue, Defiance, OH 43512
MLS# 10012872Listed by: SIEFKERS REAL ESTATE & AUCTION - New
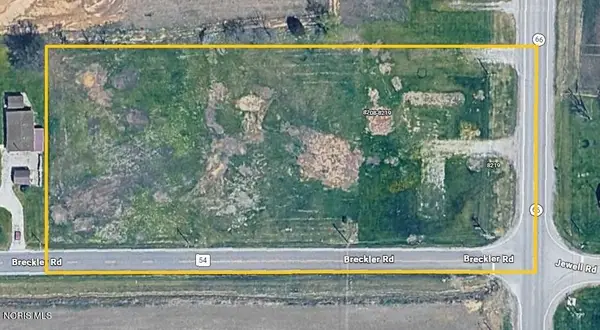 Active2.79 Acres
8208-8219 Oh-66, Defiance, OH 43512
MLS# 10012873Listed by: SIEFKERS REAL ESTATE & AUCTION


Protect your home and budget from life's surprises with an Assurant Home Warranty, backed by a partner that supports you through every step of homeownership. Explore Plans.
©2026 Century 21 Real Estate LLC. All rights reserved. CENTURY 21®, the CENTURY 21 Logo and C21® are service marks owned by Century 21 Real Estate LLC. Century 21 Real Estate LLC fully supports the principles of the Fair Housing Act and the Equal Opportunity Act. Each office is independently owned and operated. Listing information is deemed reliable but not guaranteed accurate.