
19487 County Rd 1048, Defiance, OH 43512
Local realty services provided by:CENTURY 21 Bolte Real Estate
Listed by: kathryn groff
Office: sam switzer realty llc.
MLS#:10012575
Source:OH_TBR
Price summary
- Price:$275,000
- Price per sq. ft.:$212.19
About this home
Beautiful, well maintained ranch home sprawling over two parcels with 40 ft. of PRIVATE river access across the street! Three bedrooms and one and a half baths with large, open living/kitchen areas. Unheard of storage between an attached garage, a 25 x 25 pole barn (w/insulation, Heat/AC and air compressor staying), and an additional 30 x 14 shed with garage door. Enjoy summer fun on the river or in your back yard with the large screened in porch or just walk across the street for a round of golf at Auglaize Golf Course. Schedule your appointment today!
Contact an agent
Home facts
- Year built:1974
- Subdivision & Development:None
- Listing ID #:10012575
- Added:55 day(s) ago
- Updated:October 22, 2026 at 11:17 AM
Rooms and interior
- Bedrooms:3
- Total bathrooms:2
- Full bathrooms:1
- Half bathrooms:1
- Rooms Total:8
- Flooring:Carpet, Ceramic Tile, Luxury Vinyl
- Dining Description:Eat-in Kitchen
- Kitchen Description:Eat-in Kitchen, Electric Oven, Refrigerator
- Basement Description:Crawl Space
- Living area:1,296 sq. ft.
Heating and cooling
- Cooling:Central Air
- Heating:Baseboard, Ceiling, Electric, Radiant
Structure and exterior
- Roof:Shingle
- Year built:1974
- Building area:1,296 sq. ft.
- Lot area:0.34 Acres
- Lot Features:Landscaped, Near Golf Course, Secluded
- Architectural Style:Contemporary, Ranch
- Construction Materials:Aluminum Siding, Vinyl Siding, Wood Siding
- Exterior Features:Private Yard, Rear Porch
- Foundation Description:Crawl Space
- Levels:One
Schools
- High school:Paulding
- Middle school:Paulding
- Elementary school:Oakwood
Utilities
- Water:Water Connected, Well
- Sewer:Public Sewer, Sanitary Sewer
Finances and disclosures
- Price:$275,000
- Price per sq. ft.:$212.19
Features and amenities
- Appliances:Dryer, Electric Oven, Refrigerator, Washer, Water Heater
- Laundry features:Dryer, Main Level, Washer
- Amenities:Open Floorplan
Parking
- Total parking spaces:8
- Parking description:Additional Parking, Attached Garage, Driveway, Garage Door Opener, Gravel, Oversized, Parking Pad
- Garage:Yes
- Garage spaces:2
New listings near 19487 County Rd 1048
- Coming Soon
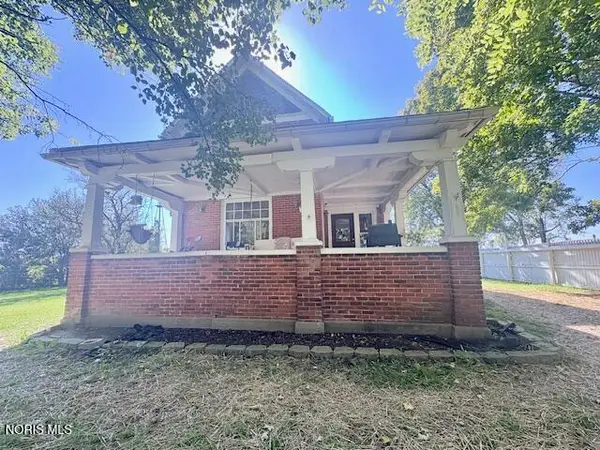 $229,900Coming Soon3 beds 2 baths2,032 sq. ft.
11017 Harris Road, Defiance, OH 43512
MLS# 10014563Listed by: REISER REALTY - New
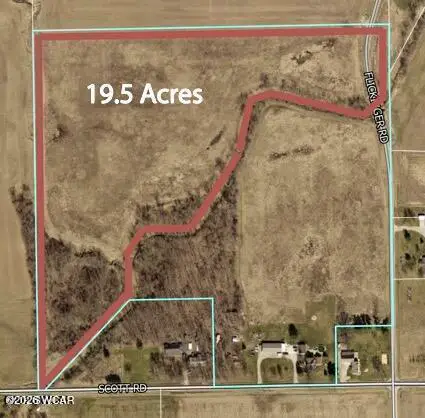 $234,000Active19.5 Acres
17943 Scott Road, Defiance, OH 43512
MLS# 311979Listed by: COLDWELL BANKER CLASSIC PROPERTIES - New
 $230,000Active6 beds 3 baths2,497 sq. ft.
804 Wayne Avenue, Defiance, OH 43512
MLS# 10014877Listed by: COLDWELL BANKER SIGG REALTY - New
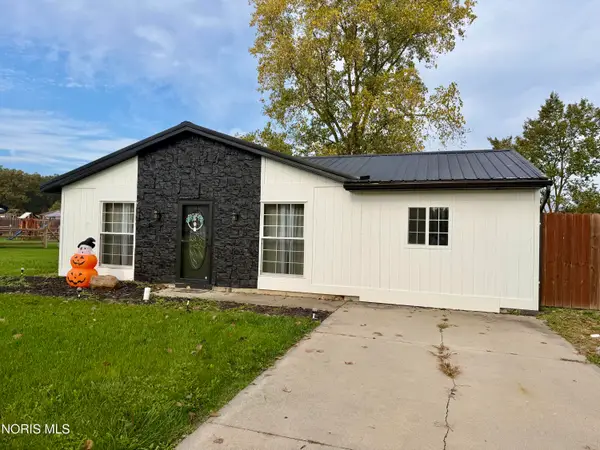 $186,900Active4 beds 2 baths1,304 sq. ft.
4316 W Rolling Meadows Boulevard, Defiance, OH 43512
MLS# 10014734Listed by: RE/MAX REALTY OF DEFIANCE - New
 $325,000Active4 beds 4 baths2,808 sq. ft.
325 W 3rd Street, Defiance, OH 43512
MLS# 10014706Listed by: SAM SWITZER REALTY LLC - New
 $139,900Active3 beds 2 baths1,092 sq. ft.
800 W High Street, Defiance, OH 43512
MLS# 10014670Listed by: RE/MAX REALTY OF DEFIANCE - New
 $665,000Active4 beds 3 baths2,895 sq. ft.
24909 Rd 178, Defiance, OH 43512
MLS# 10014638Listed by: BEYCOME BROKERAGE REALTY LLC - New
 $119,900Active3 beds 2 baths1,404 sq. ft.
507 Ralston Avenue, Defiance, OH 43512
MLS# 10014612Listed by: HOWARD HANNA  $269,900Active3 beds 2 baths1,682 sq. ft.
20479 Switzer Road, Defiance, OH 43512
MLS# 10014518Listed by: KYZER REALTY, LLC $219,900Active3 beds 3 baths1,433 sq. ft.
94 Cypress Hill Drive, Defiance, OH 43512
MLS# 1896890Listed by: D.R. HORTON REALTY OF OHIO, IN


Protect your home and budget from life's surprises with an Assurant Home Warranty, backed by a partner that supports you through every step of homeownership. Explore Plans.
©2026 Century 21 Real Estate LLC. All rights reserved. CENTURY 21®, the CENTURY 21 Logo and C21® are service marks owned by Century 21 Real Estate LLC. Century 21 Real Estate LLC fully supports the principles of the Fair Housing Act and the Equal Opportunity Act. Each office is independently owned and operated. Listing information is deemed reliable but not guaranteed accurate.