
21598 Oh-637, Defiance, OH 43512
Local realty services provided by:CENTURY 21 Bolte Real Estate
21598 Oh-637,Defiance, OH 43512
$189,000
- 3 Beds
- 2 Baths
- 1,472 sq. ft.
- Single family
- Coming Soon
Listed by: tisha kay rau tingle
Office: the danberry co.
MLS#:10015334
Source:OH_TBR
Price summary
- Price:$189,000
- Price per sq. ft.:$128.4
About this home
Enjoy peaceful country living on 1.6 acres! This 3-bedroom, 1.5-bath home features beautiful oak trim, oak six-panel interior doors, a cozy living room fireplace, and a jetted tub. Main-level laundry and an unfinished partial basement provide added convenience and storage. Relax on the back porch overlooking a tranquil backyard with mature trees, a stocked pond, garden, and fire pit. The partially fenced yard, large garage, and spacious storage shed offer plenty of room for hobbies and storage. The home is already equipped with a generator hookup. Included appliances: refrigerator, stove, dishwasher, microwave, washer, dryer, garage refrigerator, garage freezer, and two window A/C units. Enjoy the charm and tranquility of country living!
Contact an agent
Home facts
- Year built:1901
- Subdivision & Development:None
- Listing ID #:10015334
- Updated:October 29, 2026 at 04:37 PM
Rooms and interior
- Bedrooms:3
- Total bathrooms:2
- Full bathrooms:1
- Half bathrooms:1
- Rooms Total:8
- Flooring:Carpet, Ceramic Tile, Linoleum
- Bathrooms Description:Separate Shower
- Kitchen Description:Dishwasher, Electric Range, Free-Standing Freezer, Microwave, Range Hood, Refrigerator
- Bedroom Description:Dual Closets
- Basement:Yes
- Basement Description:Block, Sump Pump, Unfinished
- Living area:1,472 sq. ft.
Heating and cooling
- Cooling:Ceiling Fan(s), Central Air, Window Unit(s)
- Heating:Forced Air, Propane
Structure and exterior
- Roof:Asphalt
- Year built:1901
- Building area:1,472 sq. ft.
- Lot area:1.67 Acres
- Lot Features:Irregular Lot
- Architectural Style:Farmhouse
- Construction Materials:Vinyl Siding
- Exterior Features:Deck, Fire Pit, Front Porch, Private Yard, Storage
- Foundation Description:Block
Schools
- High school:Paulding
- Middle school:Paulding
- Elementary school:Oakwood
Utilities
- Water:Pond, Well
- Sewer:Septic Tank
Finances and disclosures
- Price:$189,000
- Price per sq. ft.:$128.4
Features and amenities
- Appliances:Dishwasher, Dryer, Electric Range, Free-Standing Freezer, Microwave, Range Hood, Refrigerator, Sump Pump, Washer, Water Heater
- Laundry features:Dryer, Electric Dryer Hookup, Main Level, Sink, Washer
- Amenities:Bay Window(s), Ceiling Fan(s), Double Pane Windows, Storage
Parking
- Total parking spaces:8
- Parking description:Accessible Parking, Additional Parking, Detached Garage, Driveway, Gravel, Private
- Garage:Yes
- Garage spaces:4
New listings near 21598 Oh-637
- Coming Soon
 $317,900Coming Soon3 beds 3 baths1,906 sq. ft.
1950 N Buckingham Court, Defiance, OH 43512
MLS# 226040862Listed by: COLDWELL BANKER REALTY  $230,000Active6 beds 3 baths2,497 sq. ft.
804 Wayne Avenue, Defiance, OH 43512
MLS# 10014877Listed by: COLDWELL BANKER SIGG REALTY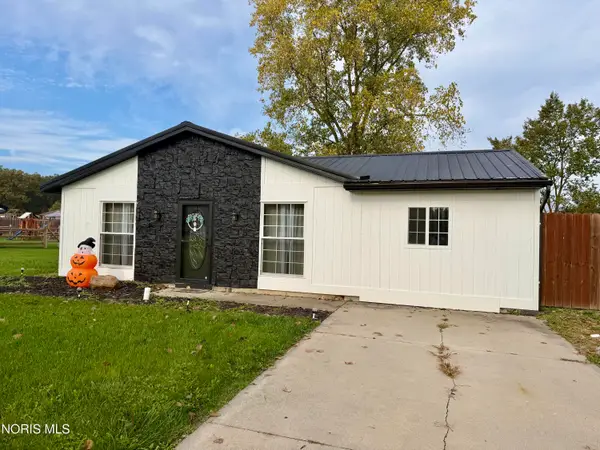 $186,900Active4 beds 2 baths1,304 sq. ft.
4316 W Rolling Meadows Boulevard, Defiance, OH 43512
MLS# 10014734Listed by: RE/MAX REALTY OF DEFIANCE $325,000Active4 beds 4 baths2,808 sq. ft.
325 W 3rd Street, Defiance, OH 43512
MLS# 10014706Listed by: SAM SWITZER REALTY LLC $139,900Active3 beds 2 baths1,092 sq. ft.
800 W High Street, Defiance, OH 43512
MLS# 10014670Listed by: RE/MAX REALTY OF DEFIANCE $665,000Active4 beds 3 baths2,895 sq. ft.
24909 Rd 178, Defiance, OH 43512
MLS# 10014638Listed by: BEYCOME BROKERAGE REALTY LLC $119,900Pending3 beds 2 baths1,404 sq. ft.
507 Ralston Avenue, Defiance, OH 43512
MLS# 10014612Listed by: HOWARD HANNA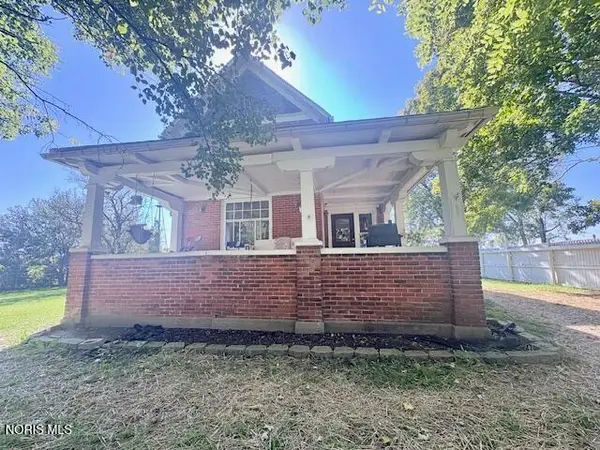 $229,900Active3 beds 2 baths2,032 sq. ft.
11017 Harris Road, Defiance, OH 43512
MLS# 10014563Listed by: REISER REALTY $269,900Active3 beds 2 baths1,682 sq. ft.
20479 Switzer Road, Defiance, OH 43512
MLS# 10014518Listed by: KYZER REALTY, LLC $219,900Active3 beds 3 baths1,433 sq. ft.
94 Cypress Hill Drive, Defiance, OH 43512
MLS# 1896890Listed by: D.R. HORTON REALTY OF OHIO, IN


Protect your home and budget from life's surprises with an Assurant Home Warranty, backed by a partner that supports you through every step of homeownership. Explore Plans.
©2026 Century 21 Real Estate LLC. All rights reserved. CENTURY 21®, the CENTURY 21 Logo and C21® are service marks owned by Century 21 Real Estate LLC. Century 21 Real Estate LLC fully supports the principles of the Fair Housing Act and the Equal Opportunity Act. Each office is independently owned and operated. Listing information is deemed reliable but not guaranteed accurate.