
601 Chinook Avenue, Defiance, OH 43512
Local realty services provided by:CENTURY 21 Bolte Real Estate
601 Chinook Avenue,Defiance, OH 43512
$269,000
- 2 Beds
- 2 Baths
- 1,576 sq. ft.
- Condominium
- Coming Soon
Listed by: alyssa ann thome, rita j bowling
Office: kyzer realty, llc.
MLS#:10013391
Source:OH_TBR
Price summary
- Price:$269,000
- Price per sq. ft.:$170.69
About this home
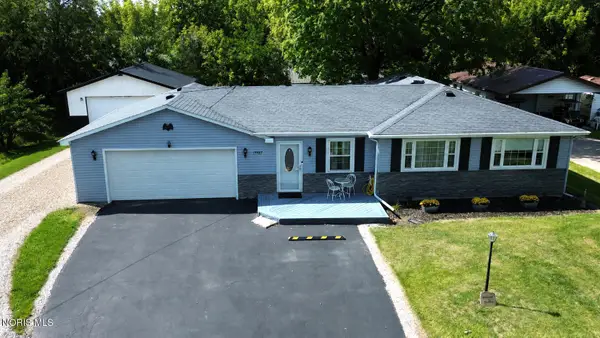
You don't want to miss out on this well-maintained one level brick home offering comfortable living and thoughtful accessibility features. The spacious living room features a gas fireplace, while the open floorplan creates an inviting flow into the dining area and kitchen, complete with USB outlets and included appliances. The primary bedroom offers generous space, a private full bath, and an impressive 12' x 5' walk-in closet. A second bedroom with ceiling fan provides additional flexibility, and the family room features a bay window for added natural light. Enjoy the glass-enclosed patio, storage options, corner-lot setting, and attached garage with driveway parking. Main level laundry, central air, natural gas forced-air heating, public utilities, and roll-in shower add everyday convenience. Pets are allowed!
Contact an agent
Home facts
- Year built:1988
- Subdivision & Development:Lakota Hills Subdiv
- Listing ID #:10013391
- Updated:September 15, 2026 at 04:28 PM
Rooms and interior
- Bedrooms:2
- Total bathrooms:2
- Full bathrooms:2
- Rooms Total:6
- Flooring:Carpet, Plank, Vinyl
- Bathrooms Description:Roll In Shower
- Kitchen Description:Dishwasher, Gas Range, Microwave, Refrigerator
- Basement Description:Crawl Space
- Living area:1,576 sq. ft.
Heating and cooling
- Cooling:Central Air
- Heating:Forced Air, Natural Gas
Structure and exterior
- Roof:Shingle
- Year built:1988
- Building area:1,576 sq. ft.
- Lot Features:Corner Lot
- Construction Materials:Brick
- Exterior Features:Smart Light(s), Storage
- Foundation Description:Crawl Space
- Levels:One
Schools
- High school:Defiance
- Middle school:Defiance
- Elementary school:Defiance
Utilities
- Water:Public, Water Connected
- Sewer:Public Sewer, Sewer Connected
Finances and disclosures
- Price:$269,000
- Price per sq. ft.:$170.69
Features and amenities
- Appliances:Dishwasher, Dryer, Gas Range, Microwave, Refrigerator, Washer
- Laundry features:Dryer, Main Level, Washer
- Amenities:Ceiling Fan(s), Open Floorplan, Smoke Detector(s), Storage, Walk-In Closet(s)
Parking
- Parking description:Assigned, Attached Garage, Driveway
- Garage:Yes
- Garage spaces:1
New listings near 601 Chinook Avenue
- Coming Soon
 $245,000Coming Soon3 beds 2 baths1,385 sq. ft.
21937 Switzer Road, Defiance, OH 43512
MLS# 10013199Listed by: UNITED EDGE REAL ESTATE & AUCT - Coming Soon
 $290,000Coming Soon3 beds 2 baths1,296 sq. ft.
19487 County Rd 1048, Defiance, OH 43512
MLS# 10012575Listed by: SAM SWITZER REALTY LLC - New
 $259,900Active2 beds 2 baths1,576 sq. ft.
601 Wood Cree Court, Defiance, OH 43512
MLS# 10013412Listed by: KYZER REALTY, LLC - New
 $154,900Active3 beds 2 baths1,112 sq. ft.
133 Wabash Avenue, Defiance, OH 43512
MLS# 10013360Listed by: SAM SWITZER REALTY LLC - New
 $165,000Active3 beds 2 baths1,608 sq. ft.
19851 County Road 1048, Defiance, OH 43512
MLS# 10013350Listed by: SAM SWITZER REALTY LLC - New
 Active4 beds 1 baths1,722 sq. ft.
1995 Riverview Drive, Defiance, OH 43512
MLS# 10013313Listed by: UNITED EDGE REAL ESTATE & AUCT - New
 $612,856.69Active36.06 Acres
0 Carpenter Road, Defiance, OH 43512
MLS# 10013248Listed by: RE/MAX PREFERRED ASSOCIATES - New
 $205,000Active3 beds 2 baths1,672 sq. ft.
10557 Water Street, Defiance, OH 43512
MLS# 10013202Listed by: SAM SWITZER REALTY LLC - New
 $349,900Active4 beds 3 baths2,485 sq. ft.
1262 Hilton Head Court, Defiance, OH 43512
MLS# 10013153Listed by: NEW CONCEPT REALTY LTD


Protect your home and budget from life's surprises with an Assurant Home Warranty, backed by a partner that supports you through every step of homeownership. Explore Plans.
©2026 Century 21 Real Estate LLC. All rights reserved. CENTURY 21®, the CENTURY 21 Logo and C21® are service marks owned by Century 21 Real Estate LLC. Century 21 Real Estate LLC fully supports the principles of the Fair Housing Act and the Equal Opportunity Act. Each office is independently owned and operated. Listing information is deemed reliable but not guaranteed accurate.