
610 Briarheath Drive, Defiance, OH 43512
Local realty services provided by:CENTURY 21 Bolte Real Estate
Listed by: janet bible
Office: sam switzer realty llc.
MLS#:10012531
Source:OH_TBR
Price summary
- Price:$174,500
- Price per sq. ft.:$193.03
- Monthly HOA dues:$150
About this home
Move -In - Ready 2-Bedroom Condo. Beautifully maintained, 2- bedroom ,( 2nd bedroom is used as dining room now)-1- bath condo with a 1-car garage and screened -in- back patio perfect for relaxing or enjoying the outdoors without bugs. New furnace and central air. Neutral paint colors throughout create a clean, inviting feel, and a home move-in-ready. Appliances stay, making the transition even easier. The $150 monthly condo fee includes lawn care and snow removal, giving you more time to enjoy your home. Great opportunity.
Contact an agent
Home facts
- Year built:2005
- Subdivision & Development:None
- Listing ID #:10012531
- Added:1 day(s) ago
- Updated:August 27, 2026 at 05:03 PM
Rooms and interior
- Bedrooms:2
- Total bathrooms:1
- Full bathrooms:1
- Rooms Total:4
- Flooring:Vinyl
- Basement Description:Slab
- Living area:904 sq. ft.
Heating and cooling
- Cooling:Central Air
- Heating:Forced Air, Natural Gas
Structure and exterior
- Roof:Shingle
- Year built:2005
- Building area:904 sq. ft.
- Construction Materials:Vinyl Siding
- Levels:One
Schools
- High school:Tinora
- Middle school:Tinora
- Elementary school:Tinora
Utilities
- Water:Public, Water Connected
- Sewer:Sanitary Sewer, Sewer Connected
Finances and disclosures
- Price:$174,500
- Price per sq. ft.:$193.03
Features and amenities
- Laundry features:Electric Dryer Hookup
- Amenities:Ceiling Fan(s)
Parking
- Parking description:Attached Garage, Concrete, Garage Door Opener
- Garage:Yes
- Garage spaces:1
New listings near 610 Briarheath Drive
- Coming Soon
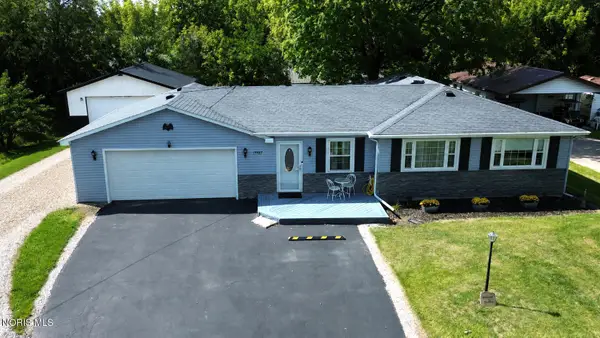 $290,000Coming Soon3 beds 2 baths1,296 sq. ft.
19487 County Rd 1048, Defiance, OH 43512
MLS# 10012575Listed by: SAM SWITZER REALTY LLC - Coming Soon
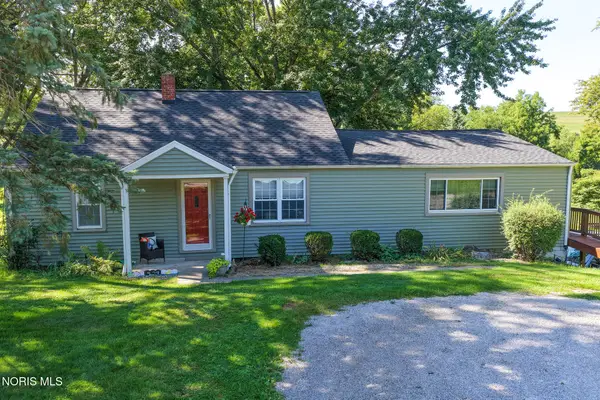 $325,000Coming Soon2 beds 2 baths1,920 sq. ft.
27288 County Road 424, Defiance, OH 43512
MLS# 10012585Listed by: BELLABLUE REALESTATE & PROPERT - Coming Soon
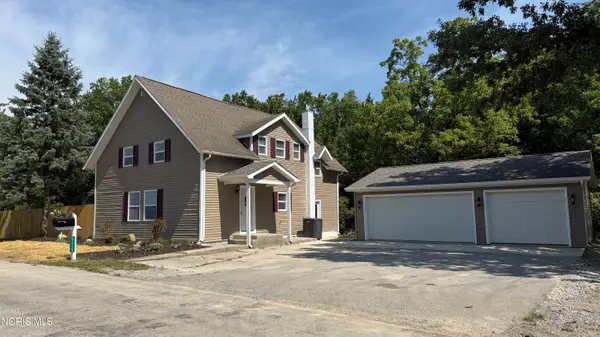 $325,000Coming Soon4 beds 2 baths1,404 sq. ft.
7939 Trinity Road, Defiance, OH 43512
MLS# 10012390Listed by: COLDWELL BANKER SIGG REALTY - Coming Soon
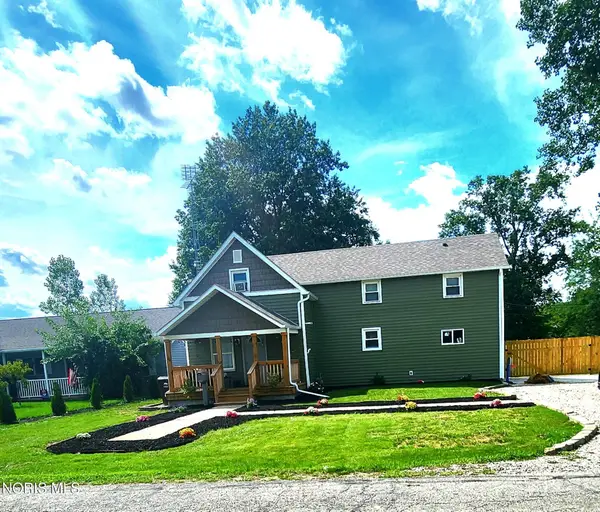 $235,000Coming Soon3 beds 2 baths1,372 sq. ft.
714 Moss Street, Defiance, OH 43512
MLS# 10012334Listed by: RE/MAX EXCLUSIVE - New
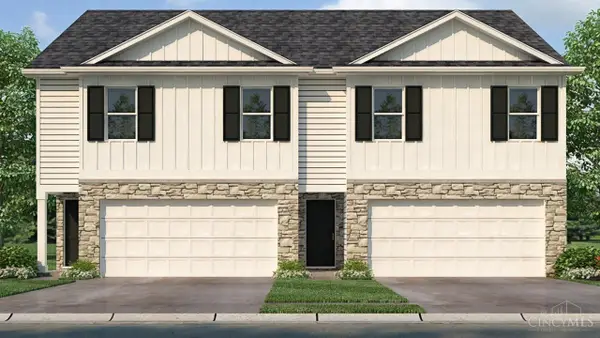 $250,549Active4 beds 3 baths1,658 sq. ft.
117 Cypress Hill Drive, Defiance, OH 43512
MLS# 1891770Listed by: D.R. HORTON REALTY OF OHIO, IN
- New
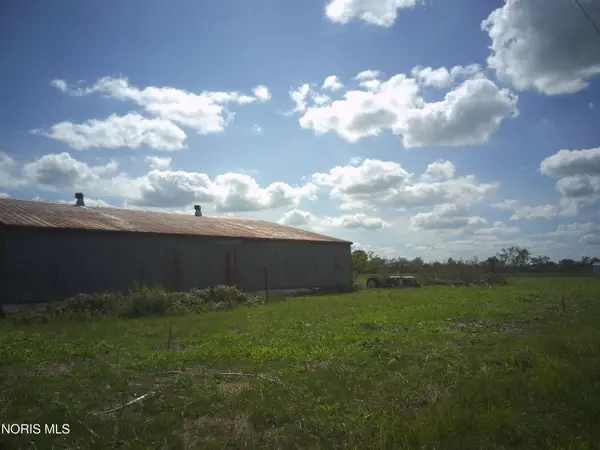 Active2 Acres
22607 Def Paulding Co Line Road, Defiance, OH 43512
MLS# 10012445Listed by: BRUCE GUILFORD REAL ESTATE 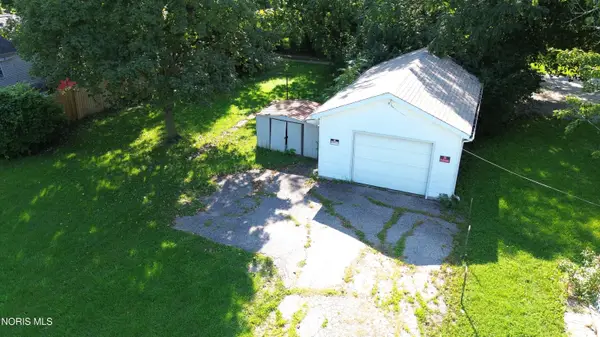 $35,000Pending0.2 Acres
410 N Clinton Street, Defiance, OH 43512
MLS# 10012299Listed by: SAM SWITZER REALTY LLC- New
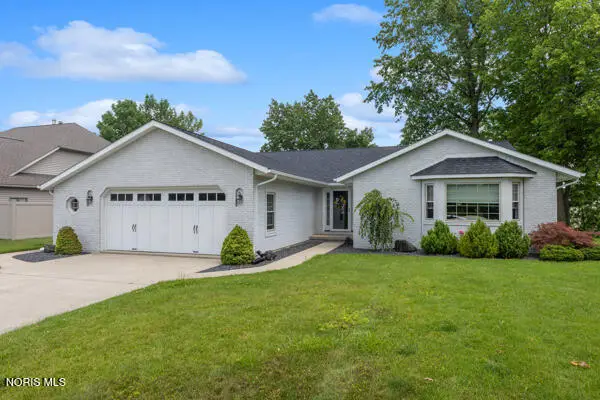 $479,900Active3 beds 3 baths3,040 sq. ft.
801 Inverness Drive, Defiance, OH 43512
MLS# 10012244Listed by: RE/MAX REALTY OF DEFIANCE - New
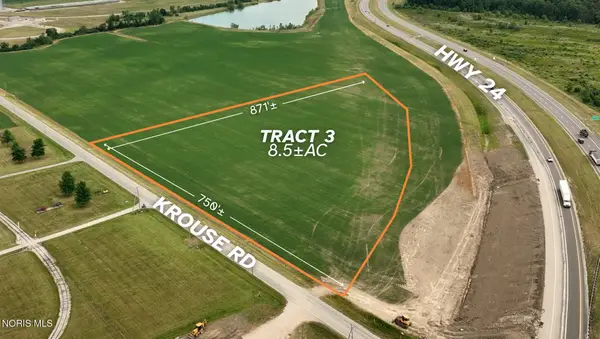 Active44.2 Acres
Krouse Road, Defiance, OH 43512
MLS# 10012213Listed by: UNITED EDGE REAL ESTATE & AUCT


Protect your home and budget from life's surprises with an Assurant Home Warranty, backed by a partner that supports you through every step of homeownership. Explore Plans.
©2026 Century 21 Real Estate LLC. All rights reserved. CENTURY 21®, the CENTURY 21 Logo and C21® are service marks owned by Century 21 Real Estate LLC. Century 21 Real Estate LLC fully supports the principles of the Fair Housing Act and the Equal Opportunity Act. Each office is independently owned and operated. Listing information is deemed reliable but not guaranteed accurate.