
85 Cypress Hill Drive, Defiance, OH 43512
Local realty services provided by:CENTURY 21 The Gene Group
85 Cypress Hill Drive,Defiance, OH 43512
$219,900
- 3 Beds
- 3 Baths
- 1,433 sq. ft.
- Condominium
- Active
Listed by: james mckinney
Office: d.r. horton realty of ohio, in614-508-0250
MLS#:1888704
Source:OH_CINCY
Price summary
- Price:$219,900
- Price per sq. ft.:$153.45
- Monthly HOA dues:$100
About this home
Designed for efficient living without sacrificing comfort, this two-story townhome at 85 Cypress Hill Drive offers a well-balanced combination of open gathering spaces and private retreats. The main level features a welcoming foyer that leads into a spacious living room, ideal for everyday relaxation. The kitchen offers abundant storage, quartz countertops, deep brown shaker style cabinetry, stainless-steel appliances, and an open flow into the dining area for easy entertaining. Just off the dining area is the outdoor patio, ideal for unwinding and dining. The 2nd floor offers a primary bedroom with ensuite bath, 2 well-sized bedrooms, full bath off hallway, plus a laundry room for everyday convenience. With its practical flow, smart use of space, and thoughtful amenities throughout, this home is designed to support both busy routines and relaxed living. Let us help you get settled into your new homeschedule your visit to 85 Cypress Hill Drive today!
Contact an agent
Home facts
- Year built:2026
- Subdivision & Development:Not Applicable
- Listing ID #:1888704
- Added:44 day(s) ago
- Updated:September 12, 2026 at 02:29 PM
Rooms and interior
- Bedrooms:3
- Total bathrooms:3
- Full bathrooms:2
- Half bathrooms:1
- Rooms Total:6
- Dining Description:Walkout
- Kitchen Description:Counter Bar, Dishwasher, Garbage Disposal, Island, Laminate Floor, Microwave, Oven/Range, Pantry, Quartz Counters, Refrigerator, Walkout, Wood Cabinets
- Bedroom Description:Bath Adjoins, Walk-in Closet, Wall-to-Wall Carpet
- Living area:1,433 sq. ft.
Heating and cooling
- Cooling:Central Air
- Heating:Forced Air, Gas
Structure and exterior
- Roof:Shingle
- Year built:2026
- Building area:1,433 sq. ft.
- Lot area:0.04 Acres
- Architectural Style:Tract, Traditional
- Construction Materials:Stone, Vinyl Siding
- Exterior Features:Patio
- Foundation Description:Slab
- Levels:2 Story
Utilities
- Water:Public
- Sewer:Public Sewer
Finances and disclosures
- Price:$219,900
- Price per sq. ft.:$153.45
Features and amenities
- Appliances:Dishwasher, Garbage Disposal, Microwave, Oven/Range, Refrigerator
Parking
- Parking description:Driveway
- Garage:Yes
- Garage spaces:1
 Information deemed reliable but not guaranteed. The data relating to real estate for sale on this web site comes in part from the Broker Reciprocity program of the Multiple Listing Service of Greater Cincinnati. Real estate listings held by brokerage firms other than CENTURY 21 The Gene Group are marked with the Broker Reciprocity™ logo (the small house as shown to the left) and detailed information about them includes the name of the listing brokers. 2026, MLS of Greater Cincinnati, Inc. All rights reserved.
New listings near 85 Cypress Hill Drive
- Coming Soon
 $205,000Coming Soon3 beds 2 baths1,672 sq. ft.
10557 Water Street, Defiance, OH 43512
MLS# 10013202Listed by: SAM SWITZER REALTY LLC - Coming Soon
 $245,000Coming Soon3 beds 2 baths1,385 sq. ft.
21937 Switzer Road, Defiance, OH 43512
MLS# 10013199Listed by: UNITED EDGE REAL ESTATE & AUCT - Coming Soon
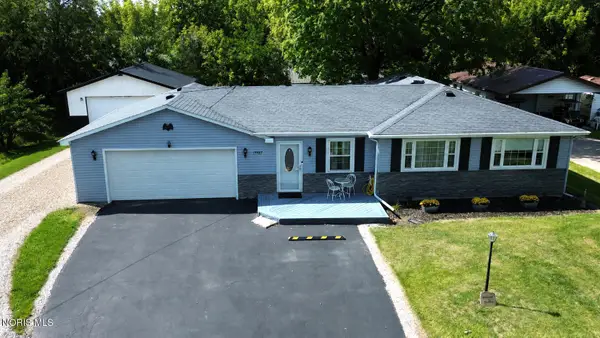 $290,000Coming Soon3 beds 2 baths1,296 sq. ft.
19487 County Rd 1048, Defiance, OH 43512
MLS# 10012575Listed by: SAM SWITZER REALTY LLC - Coming Soon
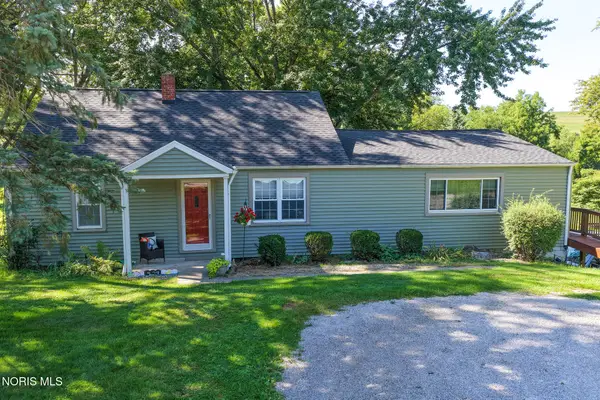 $325,000Coming Soon2 beds 2 baths1,920 sq. ft.
27288 County Road 424, Defiance, OH 43512
MLS# 10012585Listed by: BELLABLUE REALESTATE & PROPERT - New
 Active4 beds 1 baths1,722 sq. ft.
1995 Riverview Drive, Defiance, OH 43512
MLS# 10013313Listed by: UNITED EDGE REAL ESTATE & AUCT - New
 $612,856.69Active36.06 Acres
0 Carpenter Road, Defiance, OH 43512
MLS# 10013248Listed by: RE/MAX PREFERRED ASSOCIATES - New
 $349,900Active4 beds 3 baths2,485 sq. ft.
1262 Hilton Head Court, Defiance, OH 43512
MLS# 10013153Listed by: NEW CONCEPT REALTY LTD - New
 $235,000Active3 beds 2 baths1,680 sq. ft.
1768 Elmwood Drive, Defiance, OH 43512
MLS# 10013126Listed by: THE DANBERRY CO. - New
 $499,900Active8 beds 4 baths4,464 sq. ft.
2603 Evansport Road, Defiance, OH 43512
MLS# 10013124Listed by: RE/MAX REALTY OF DEFIANCE - New
 $215,000Active3 beds 2 baths1,532 sq. ft.
866 Summit Street, Defiance, OH 43512
MLS# 10013028Listed by: REALTY FIVE OF DEFIANCE


Protect your home and budget from life's surprises with an Assurant Home Warranty, backed by a partner that supports you through every step of homeownership. Explore Plans.
©2026 Century 21 Real Estate LLC. All rights reserved. CENTURY 21®, the CENTURY 21 Logo and C21® are service marks owned by Century 21 Real Estate LLC. Century 21 Real Estate LLC fully supports the principles of the Fair Housing Act and the Equal Opportunity Act. Each office is independently owned and operated. Listing information is deemed reliable but not guaranteed accurate.