
91 Cypress Hill Drive, Defiance, OH 43512
Local realty services provided by:CENTURY 21 The Gene Group
91 Cypress Hill Drive,Defiance, OH 43512
$253,305
- 4 Beds
- 3 Baths
- 1,811 sq. ft.
- Condominium
- Pending
Listed by: james mckinney
Office: d.r. horton realty of ohio, in614-508-0250
MLS#:1889794
Source:OH_CINCY
Price summary
- Price:$253,305
- Price per sq. ft.:$139.87
- Monthly HOA dues:$100
About this home
Check out 91 Cypress Hill Drive, a townhome with 4 bedrooms and 1,811 square feet of living space. Enjoy a low maintenance home with mowing and landscaping service! The 1st floor welcomes you with a foyer leading to a powder bathroom, spacious living room, kitchen, and dining space. The modern kitchen provides sleek miami vena quartz countertops, deep brown sarsaparilla shaker-style cabinetry, stainless-steel appliances, a center island, and pantry. The dining space opens to a backyard 8'x10' concrete patio. Enjoy an open layout, providing space to fit your lifestyle! Upstairs, the Portsmouth is designed with 4 spacious bedrooms. The primary bedroom provides a private space to relax at the end of the night. An ensuite primary walk-in closet and bathroom featuring a dual sink vanity and walk-in shower. An additional full bathroom with a dual sink vanity and fiberglass tub shower and laundry room completes the 2nd floor. Ready to make it yours? Come tour 91 Cypress Hill today!
Contact an agent
Home facts
- Year built:2026
- Subdivision & Development:Not Applicable
- Listing ID #:1889794
- Added:78 day(s) ago
- Updated:October 25, 2026 at 07:40 AM
Rooms and interior
- Bedrooms:4
- Total bathrooms:3
- Full bathrooms:2
- Half bathrooms:1
- Rooms Total:7
- Dining Description:Walkout
- Kitchen Description:Counter Bar, Dishwasher, Garbage Disposal, Island, Laminate Floor, Microwave, Oven/Range, Pantry, Quartz Counters, Refrigerator, Walkout, Wood Cabinets
- Bedroom Description:Bath Adjoins, Walk-in Closet, Wall-to-Wall Carpet
- Living area:1,811 sq. ft.
Heating and cooling
- Cooling:Central Air
- Heating:Forced Air, Gas
Structure and exterior
- Roof:Shingle
- Year built:2026
- Building area:1,811 sq. ft.
- Lot area:0.06 Acres
- Lot Features:Level
- Architectural Style:Tract, Traditional
- Construction Materials:Stone, Vinyl Siding
- Exterior Features:Patio
- Foundation Description:Slab
- Levels:2 Story
Utilities
- Water:Public
- Sewer:Public Sewer
Finances and disclosures
- Price:$253,305
- Price per sq. ft.:$139.87
Features and amenities
- Appliances:Dishwasher, Garbage Disposal, Microwave, Oven/Range, Refrigerator
Parking
- Parking description:Driveway
- Garage:Yes
- Garage spaces:2
 Information deemed reliable but not guaranteed. The data relating to real estate for sale on this web site comes in part from the Broker Reciprocity program of the Multiple Listing Service of Greater Cincinnati. Real estate listings held by brokerage firms other than CENTURY 21 The Gene Group are marked with the Broker Reciprocity™ logo (the small house as shown to the left) and detailed information about them includes the name of the listing brokers. 2026, MLS of Greater Cincinnati, Inc. All rights reserved.
New listings near 91 Cypress Hill Drive
- New
 $230,000Active6 beds 3 baths2,497 sq. ft.
804 Wayne Avenue, Defiance, OH 43512
MLS# 10014877Listed by: COLDWELL BANKER SIGG REALTY - New
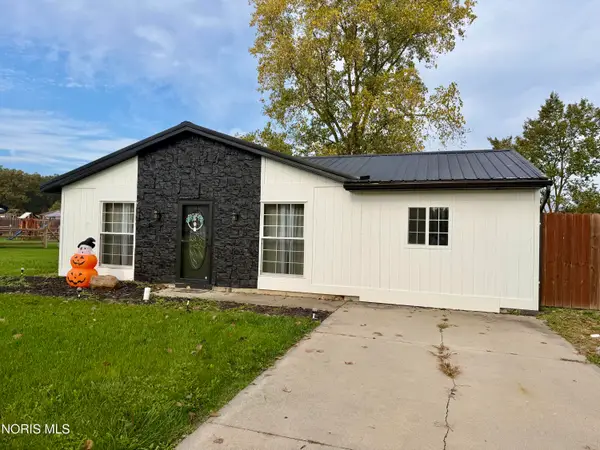 $186,900Active4 beds 2 baths1,304 sq. ft.
4316 W Rolling Meadows Boulevard, Defiance, OH 43512
MLS# 10014734Listed by: RE/MAX REALTY OF DEFIANCE - New
 $325,000Active4 beds 4 baths2,808 sq. ft.
325 W 3rd Street, Defiance, OH 43512
MLS# 10014706Listed by: SAM SWITZER REALTY LLC  $139,900Active3 beds 2 baths1,092 sq. ft.
800 W High Street, Defiance, OH 43512
MLS# 10014670Listed by: RE/MAX REALTY OF DEFIANCE $665,000Active4 beds 3 baths2,895 sq. ft.
24909 Rd 178, Defiance, OH 43512
MLS# 10014638Listed by: BEYCOME BROKERAGE REALTY LLC $119,900Active3 beds 2 baths1,404 sq. ft.
507 Ralston Avenue, Defiance, OH 43512
MLS# 10014612Listed by: HOWARD HANNA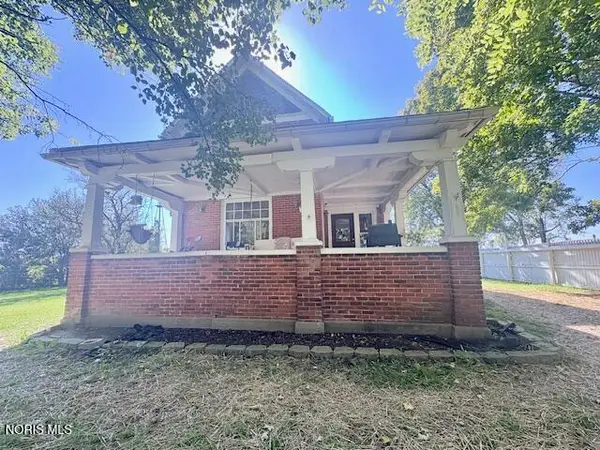 $229,900Active3 beds 2 baths2,032 sq. ft.
11017 Harris Road, Defiance, OH 43512
MLS# 10014563Listed by: REISER REALTY $269,900Active3 beds 2 baths1,682 sq. ft.
20479 Switzer Road, Defiance, OH 43512
MLS# 10014518Listed by: KYZER REALTY, LLC $219,900Active3 beds 3 baths1,433 sq. ft.
94 Cypress Hill Drive, Defiance, OH 43512
MLS# 1896890Listed by: D.R. HORTON REALTY OF OHIO, IN $75,000Active1 beds 1 baths720 sq. ft.
1214 S Jackson Street, Defiance, OH 43512
MLS# 10014480Listed by: REALTY FIVE OF DEFIANCE


Protect your home and budget from life's surprises with an Assurant Home Warranty, backed by a partner that supports you through every step of homeownership. Explore Plans.
©2026 Century 21 Real Estate LLC. All rights reserved. CENTURY 21®, the CENTURY 21 Logo and C21® are service marks owned by Century 21 Real Estate LLC. Century 21 Real Estate LLC fully supports the principles of the Fair Housing Act and the Equal Opportunity Act. Each office is independently owned and operated. Listing information is deemed reliable but not guaranteed accurate.