
1521 Maple Heights Drive, Delaware, OH 43015
Local realty services provided by:CENTURY 21 DeAnna Realty
1521 Maple Heights Drive,Delaware, OH 43015
$739,450
- 4 Beds
- 4 Baths
- 3,230 sq. ft.
- Single family
- Active
Upcoming open houses
- Sat, Nov 0712:00 pm - 03:00 pm
- Sun, Nov 0812:00 pm - 03:00 pm
Listed by: daniel tartabini
Office: new advantage, ltd513-432-6458
MLS#:226041677
Source:OH_CBR
Price summary
- Price:$739,450
- Price per sq. ft.:$228.93
About this home
BELOW MARKET RATE AVAILABLE! Discover this stunning new construction home at 1521 Maple Heights Drive in a great location directly across the street from Olentangy Berlin High School. This impressive 3,230 square foot home features thoughtfully designed open-concept living space perfect for both daily life and entertaining.
The home's design showcases quality craftsmanship throughout, with attention to detail evident in every room. The spacious layout provides flexibility for families of all sizes, while the open-concept design creates seamless flow between living areas.
Throughout the first floor of the home, you'll find an elegant dining room connected directly to the kitchen and main living area through a butler's pantry for added convenience. Other highlights include an added morning, open living room with a fireplace, and a flex room that can be conveniently converted into whatever suits your needs.
On the second floor of the home, you're greeted by a spacious loft area surrounded by all 4 bedrooms and the laundry room. The owner's bedroom retreat upstairs offers privacy and comfort.
As a new construction home, buyers will enjoy the peace of mind that comes with modern building standards, energy efficiency, and warranties on major systems. The home's design reflects contemporary living preferences while maintaining timeless appeal.
This exceptional home offers the perfect combination of space, style, and location in one of Delaware's sought-after neighborhoods....
Contact an agent
Home facts
- Year built:2026
- Subdivision & Development:Berlin Farm
- Listing ID #:226041677
- Added:1 day(s) ago
- Updated:November 04, 2026 at 09:51 PM
Rooms and interior
- Bedrooms:4
- Total bathrooms:4
- Full bathrooms:3
- Half bathrooms:1
- Flooring:Carpet, Ceramic/Porcelain, Vinyl
- Basement:Yes
- Basement Description:Full
- Living area:3,230 sq. ft.
Heating and cooling
- Heating:Forced Air, Heating
- Central air:Yes
Structure and exterior
- Year built:2026
- Building area:3,230 sq. ft.
- Lot area:0.3 Acres
Finances and disclosures
- Price:$739,450
- Price per sq. ft.:$228.93
Parking
- Parking description:Attached Garage, Side Load
- Garage:Yes
New listings near 1521 Maple Heights Drive
- Coming Soon
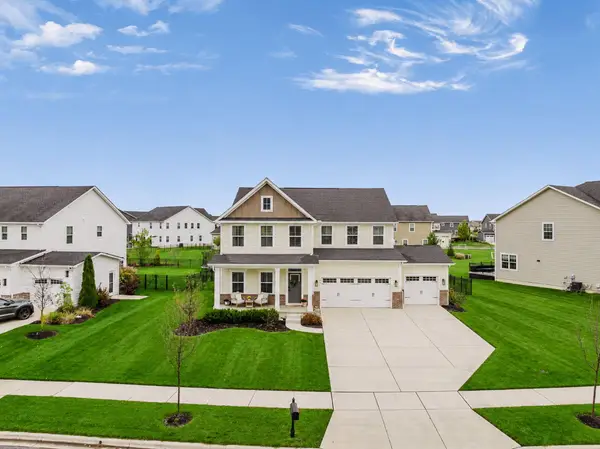 $639,000Coming Soon4 beds 5 baths4,417 sq. ft.
185 Sycamore Lane, Delaware, OH 43015
MLS# 226041857Listed by: KW CLASSIC PROPERTIES REALTY - Coming Soon
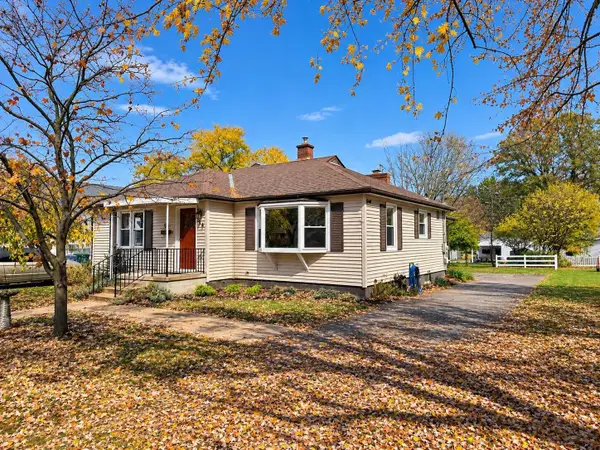 $389,900Coming Soon3 beds 2 baths1,468 sq. ft.
34 Kirkland Street, Delaware, OH 43015
MLS# 226041869Listed by: KELLER WILLIAMS GREATER COLS - Coming Soon
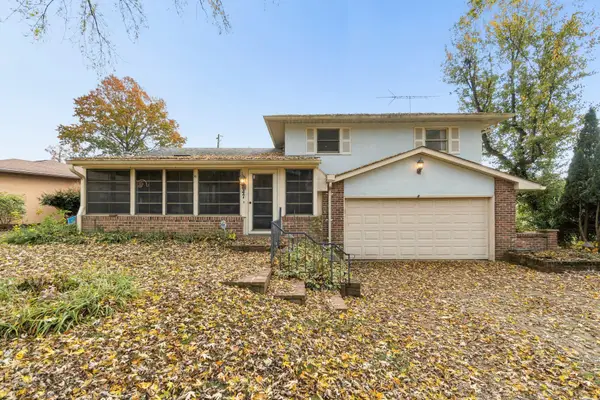 $285,000Coming Soon4 beds 3 baths1,914 sq. ft.
47 Coventry Road, Delaware, OH 43015
MLS# 226041841Listed by: KELLER WILLIAMS CAPITAL PTNRS - Coming Soon
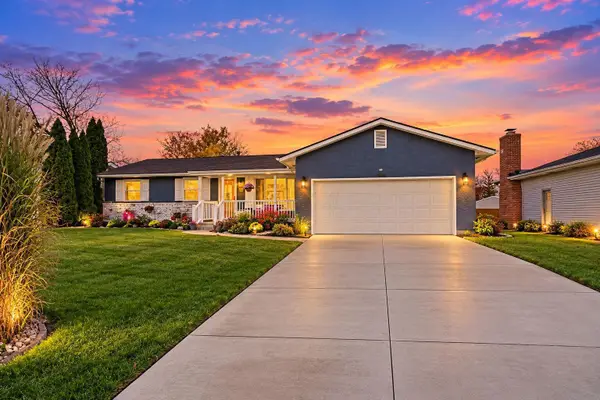 $359,900Coming Soon3 beds 2 baths1,280 sq. ft.
100 Woodrow Avenue, Delaware, OH 43015
MLS# 226041808Listed by: RED 1 REALTY - Coming SoonOpen Sun, 1 to 3pm
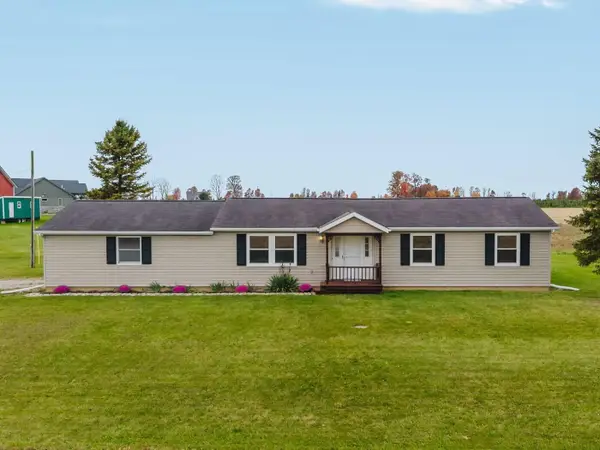 $327,900Coming Soon3 beds 2 baths1,152 sq. ft.
5190 Leonardsburg Road, Delaware, OH 43015
MLS# 226041756Listed by: KELLER WILLIAMS CAPITAL PTNRS - Open Sun, 1 to 3pmNew
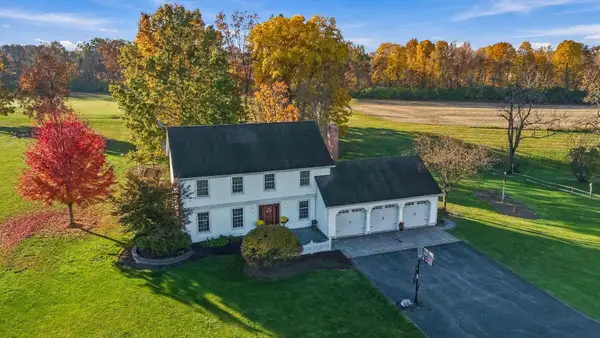 $615,000Active4 beds 3 baths3,029 sq. ft.
2544 Panhandle Road, Delaware, OH 43015
MLS# 226041865Listed by: HOWARD HANNA REAL ESTATE SERVICES - New
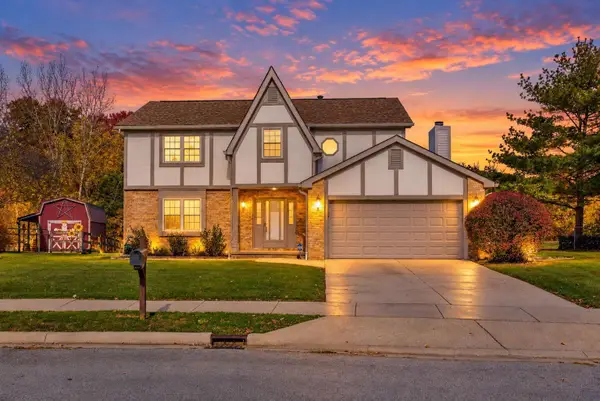 $399,900Active4 beds 3 baths2,088 sq. ft.
339 Federal Circle, Delaware, OH 43015
MLS# 226041815Listed by: HOWARD HANNA REAL ESTATE SERVICES - New
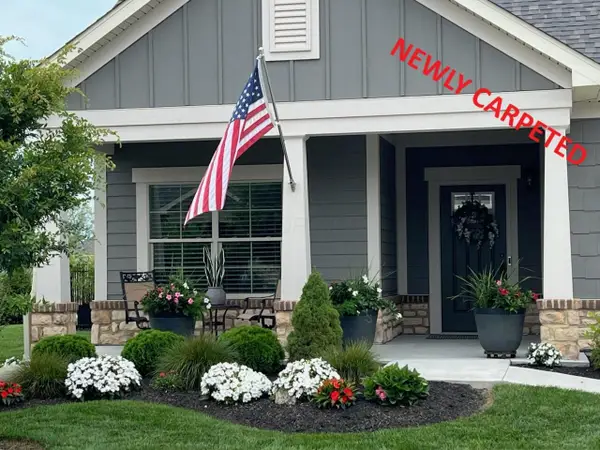 $589,900Active2 beds 3 baths2,140 sq. ft.
6710 Trinity Mist Way, Delaware, OH 43015
MLS# 226041824Listed by: CHOSEN REAL ESTATE GROUP - New
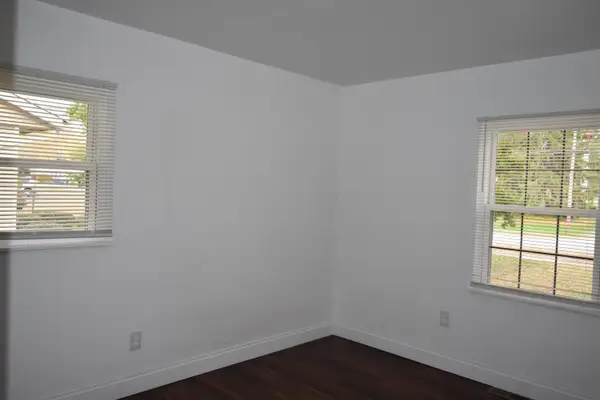 $347,900Active4 beds 2 baths1,866 sq. ft.
141 Westwood Avenue, Delaware, OH 43015
MLS# 226041702Listed by: HOWARD HANNA REAL ESTATE SVCS - Open Sat, 11am to 2pmNew
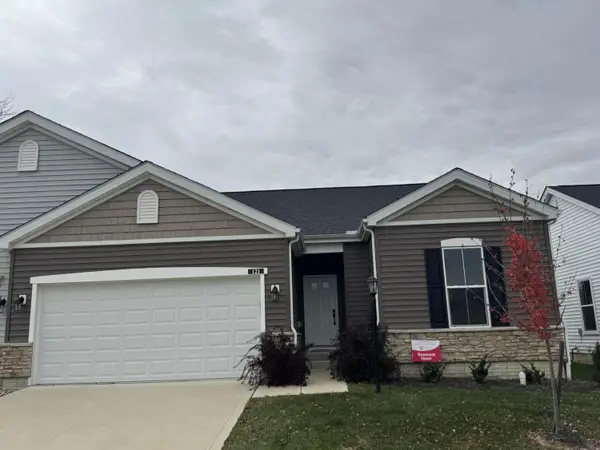 $380,900Active3 beds 2 baths1,394 sq. ft.
121 Oldham Lane, Delaware, OH 43015
MLS# 226041711Listed by: T & R PROPERTIES, INC.


Protect your home and budget from life's surprises with an Assurant Home Warranty, backed by a partner that supports you through every step of homeownership. Explore Plans.
©2026 Century 21 Real Estate LLC. All rights reserved. CENTURY 21®, the CENTURY 21 Logo and C21® are service marks owned by Century 21 Real Estate LLC. Century 21 Real Estate LLC fully supports the principles of the Fair Housing Act and the Equal Opportunity Act. Each office is independently owned and operated. Listing information is deemed reliable but not guaranteed accurate.