
559 Maketewah Drive, Delaware, OH 43015
Local realty services provided by:CENTURY 21 Premiere Properties
Listed by: michelle cosner
Office: keller williams consultants614-932-2000
MLS#:226029958
Source:OH_CBR
Price summary
- Price:$599,000
- Price per sq. ft.:$255.98
About this home
SELLER IS OFFERING BUYERS UP TO A $10,000 CREDIT toward a rate buydown or closing costs! Privacy like this is getting harder to find. Set on nearly half an acre with mature wooded views, 559 Maketewah Dr. offers over 3,400 finished sq. ft. of flexible living space in the highly sought-after Olentangy Local School District. Inside, 9-foot ceilings create a bright, open feel with a dedicated home office, spacious family room with fireplace, and an updated kitchen featuring quartz countertops and backsplash (2021). But the setting may be what makes you fall in love. Step onto the maintenance-free Trex deck and enjoy peaceful wooded views, the perfect backdrop for morning coffee, summer dinners, or unwinding at the end of the day. Upstairs you'll find a spacious owner's suite plus three additional bedrooms and a remodeled full bath (2022). The finished lower level adds a recreation space, full bath, abundant storage, and a bonus room with an egress window, ideal as a 5th bedroom, guest suite, gym, hobby room, or additional office. With a new roof (2024), tankless water heater, incredible space, and a setting that feels like an escape, this is one you need to experience in person....
Contact an agent
Home facts
- Year built:2011
- Subdivision & Development:Woods of Dornoch
- Listing ID #:226029958
- Added:69 day(s) ago
- Updated:October 15, 2026 at 03:50 PM
Rooms and interior
- Bedrooms:4
- Total bathrooms:4
- Full bathrooms:3
- Half bathrooms:1
- Flooring:Carpet, Ceramic/Porcelain, Vinyl
- Bathrooms Description:Garden/Soak Tub
- Basement:Yes
- Basement Description:Egress Window(s), Full
- Living area:3,408 sq. ft.
Heating and cooling
- Heating:Forced Air, Heating
- Central air:Yes
Structure and exterior
- Year built:2011
- Building area:3,408 sq. ft.
- Lot area:0.47 Acres
- Lot Features:Wooded
Finances and disclosures
- Price:$599,000
- Price per sq. ft.:$255.98
- Tax amount:$8,953
Features and amenities
- Amenities:On-Demand Water Heater
Parking
- Parking description:Attached Garage
- Garage:Yes
New listings near 559 Maketewah Drive
- Coming Soon
 $785,000Coming Soon4 beds 3 baths3,220 sq. ft.
3850 Berlin Station Road, Delaware, OH 43015
MLS# 226039216Listed by: BLUE TREE REALTY - Coming SoonOpen Sun, 1 to 3pm
 $290,000Coming Soon2 beds 3 baths1,081 sq. ft.
9 Woodland Avenue, Delaware, OH 43015
MLS# 226039108Listed by: TRIUMPH REALTY - Coming Soon
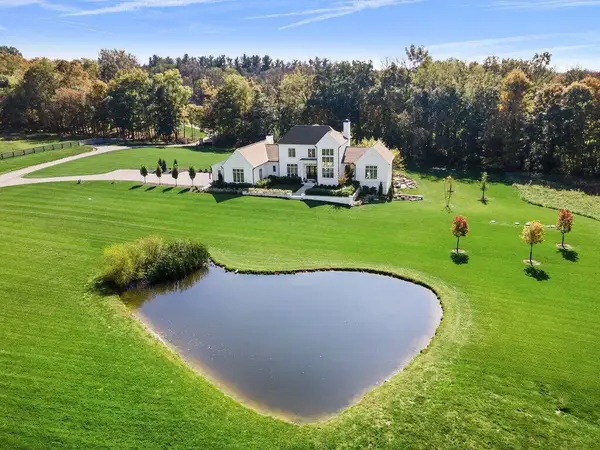 $3,400,000Coming Soon5 beds 5 baths6,034 sq. ft.
7365 Perry Road, Delaware, OH 43015
MLS# 226039014Listed by: KELLER WILLIAMS CAPITAL PTNRS - Coming SoonOpen Sat, 11am to 12pm
 $424,900Coming Soon4 beds 3 baths2,514 sq. ft.
123 Curly Smart Circle, Delaware, OH 43015
MLS# 226038710Listed by: AO REAL ESTATE - Coming Soon
 $525,000Coming Soon3 beds 2 baths2,069 sq. ft.
1680 Hanover Road, Delaware, OH 43015
MLS# 226038159Listed by: NEWLOVE REALTY - New
 $249,500Active2 beds 2 baths1,060 sq. ft.
562 Executive Boulevard, Delaware, OH 43015
MLS# 226039046Listed by: CUTLER REAL ESTATE - New
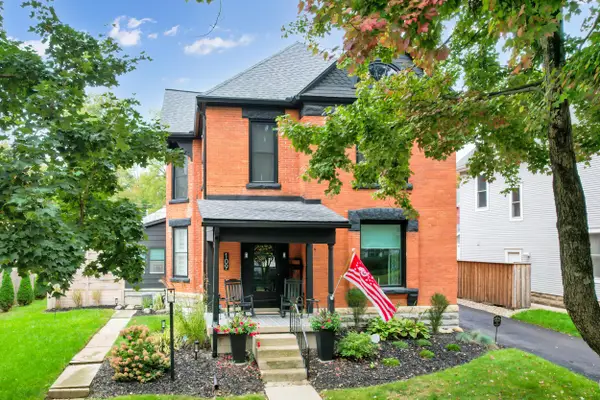 $755,000Active4 beds 2 baths2,832 sq. ft.
109 N Liberty Street, Delaware, OH 43015
MLS# 226039075Listed by: CRT, REALTORS - Open Sat, 10am to 1pmNew
 $449,000Active4 beds 3 baths2,520 sq. ft.
112 Millcroft Place, Delaware, OH 43015
MLS# 226039035Listed by: NEXTHOME EXPERIENCE - New
 $438,000Active3 beds 4 baths2,037 sq. ft.
781 Blackthorn Way, Delaware, OH 43015
MLS# 226039038Listed by: RE/MAX PREMIER CHOICE - New
 $516,070Active3 beds 3 baths1,728 sq. ft.
2759 Brian Way, Delaware, OH 43015
MLS# 226038970Listed by: NEW ADVANTAGE, LTD


Protect your home and budget from life's surprises with an Assurant Home Warranty, backed by a partner that supports you through every step of homeownership. Explore Plans.
©2026 Century 21 Real Estate LLC. All rights reserved. CENTURY 21®, the CENTURY 21 Logo and C21® are service marks owned by Century 21 Real Estate LLC. Century 21 Real Estate LLC fully supports the principles of the Fair Housing Act and the Equal Opportunity Act. Each office is independently owned and operated. Listing information is deemed reliable but not guaranteed accurate.