
727 Regency Bend, Delaware, OH 43015
Local realty services provided by:CENTURY 21 Capital GOLD
Listed by: stacey a morris
Office: r.k. morris & associates614-939-0650
MLS#:226028110
Source:OH_CBR
Price summary
- Price:$995,000
- Price per sq. ft.:$285.18
About this home
Prepare to be impressed by the exceptional space and craftsmanship this stunning luxury home offers. Situated on a 1/2-acre lot in Olentangy Schools, this 5-bedroom, 4.5-bath, and 4 car garage home features a thoughtfully designed floor plan that blends timeless sophistication with modern comfort.
The main level welcomes you with a grand two-story great room anchored by a spectacular floor-to-ceiling fireplace. The gourmet eat-in kitchen is a chef's dream, featuring a 5-burner gas range, Silestone countertops, a large center island, abundant cabinetry, and an oversized walk-in pantry. A formal dining room is perfect for entertaining, while a private office, first-floor guest or in-law suite with a full bath, and convenient laundry room add everyday functionality.
Upstairs, you'll find four spacious bedrooms, including the luxurious owner's suite with a private sitting room and an enormous custom walk-in closet. An additional bedroom features a private en suite bath, while two bedrooms share a Jack-and-Jill bathroom.
The finished lower level expands the living space with a media area, bar, and game room, making it ideal for entertaining family and friends.
Car enthusiasts or those needing extra storage will appreciate the side-load 2-car garage, plus an impressive 41' x 14' tandem garage with space for two additional vehicles, hobbies, or a workshop.
Outside, the beautifully landscaped grounds feature mature trees, vibrant flowers, and meticulously maintained landscaping. A full-yard irrigation system keeps the lawn and landscaping lush throughout the season, while a spacious paver patio and fully fenced backyard provide the perfect outdoor retreat.
Offering exceptional living space, outstanding craftsmanship, and remarkable attention to detail, this home is truly one you won't want to miss....
Contact an agent
Home facts
- Year built:2016
- Subdivision & Development:Olentangy Falls East
- Listing ID #:226028110
- Added:48 day(s) ago
- Updated:September 12, 2026 at 03:08 PM
Rooms and interior
- Bedrooms:5
- Total bathrooms:5
- Full bathrooms:4
- Half bathrooms:1
- Flooring:Carpet, Ceramic/Porcelain, Vinyl
- Basement:Yes
- Basement Description:Full
- Living area:4,450 sq. ft.
Heating and cooling
- Heating:Forced Air, Heating
- Central air:Yes
Structure and exterior
- Year built:2016
- Building area:4,450 sq. ft.
- Lot area:0.57 Acres
Finances and disclosures
- Price:$995,000
- Price per sq. ft.:$285.18
- Tax amount:$14,574
Parking
- Parking description:Attached Garage, Side Load, Tandem
- Garage:Yes
New listings near 727 Regency Bend
- Coming Soon
 $375,000Coming Soon3 beds 2 baths1,799 sq. ft.
425 N Liberty Street, Delaware, OH 43015
MLS# 226034843Listed by: HOWARD HANNA REAL ESTATE SERVICES - Coming SoonOpen Thu, 5 to 7pm
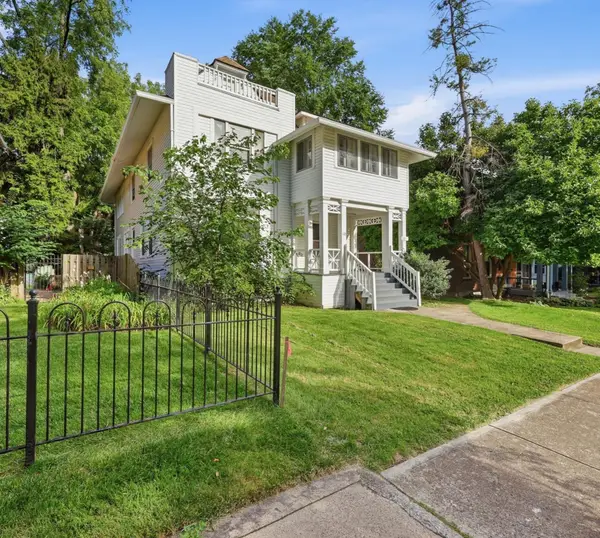 $684,000Coming Soon5 beds 4 baths2,958 sq. ft.
110 N Washington Street, Delaware, OH 43015
MLS# 226034750Listed by: HOWARD HANNA REAL ESTATE SERVICES - Coming Soon
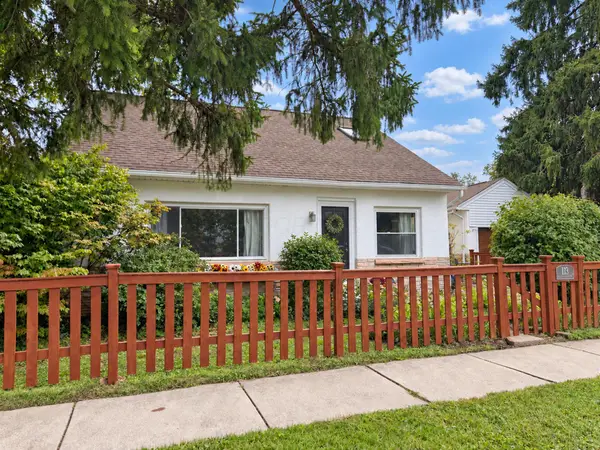 $365,000Coming Soon3 beds 2 baths1,446 sq. ft.
113 Pennsylvania Avenue, Delaware, OH 43015
MLS# 226034608Listed by: KELLER WILLIAMS CONSULTANTS - Coming Soon
 $675,000Coming Soon4 beds 4 baths3,653 sq. ft.
2778 Eastwick Road, Delaware, OH 43015
MLS# 226034137Listed by: COLDWELL BANKER REALTY - Coming Soon
 $425,000Coming Soon3 beds 2 baths2,042 sq. ft.
638 Glenn Road, Delaware, OH 43015
MLS# 226033964Listed by: SAXTON REAL ESTATE - New
 $265,000Active3 beds 1 baths1,308 sq. ft.
98 Potter Street, Delaware, OH 43015
MLS# 226034726Listed by: RED 1 REALTY - New
 $250,000Active2 beds 1 baths1,050 sq. ft.
24 Stilson Street, Delaware, OH 43015
MLS# 226034692Listed by: CUTLER REAL ESTATE - Open Sun, 2 to 4pmNew
 $459,900Active3 beds 2 baths1,978 sq. ft.
247 Jay Court, Delaware, OH 43015
MLS# 226034669Listed by: RE/MAX PARTNERS - New
 $749,000Active4 beds 4 baths3,773 sq. ft.
2176 Nelson Lane, Delaware, OH 43015
MLS# 226034577Listed by: RE/MAX TOWN CENTER - New
 $465,000Active4 beds 4 baths2,564 sq. ft.
401 Pagoda Loop, Delaware, OH 43015
MLS# 226034585Listed by: EXP REALTY, LLC


Protect your home and budget from life's surprises with an Assurant Home Warranty, backed by a partner that supports you through every step of homeownership. Explore Plans.
©2026 Century 21 Real Estate LLC. All rights reserved. CENTURY 21®, the CENTURY 21 Logo and C21® are service marks owned by Century 21 Real Estate LLC. Century 21 Real Estate LLC fully supports the principles of the Fair Housing Act and the Equal Opportunity Act. Each office is independently owned and operated. Listing information is deemed reliable but not guaranteed accurate.