
5012 Mt Alverno Road, Delhi Hills, OH 45238
Local realty services provided by:CENTURY 21 Premiere Properties
5012 Mt Alverno Road,Delhi Twp, OH 45238
$224,000
- 3 Beds
- 2 Baths
- 1,508 sq. ft.
- Single family
- Active
Listed by: melissa leurck
Office: coldwell banker realty513-922-9400
MLS#:1893125
Source:OH_CINCY
Price summary
- Price:$224,000
- Price per sq. ft.:$148.54
About this home
Welcome home to this charming three-bedroom, two-bath bi-level located in the Oak Hills School District! Offering a spacious and functional layout, this home is great for everyday living. Enjoy an inviting interior with ample living space, comfortable bedrooms, and a two-car garage. Head outside to a fully fenced backyard, ideal for pets, activities, gardening, or relaxing evenings with guests. Conveniently situated just minutes from shopping, dining, and parks, you'll love the combination of neighborhood charm and everyday convenience. Don't miss this opportunity to own a well-maintained home in a fantastic location!
Contact an agent
Home facts
- Year built:1977
- Listing ID #:1893125
- Added:9 day(s) ago
- Updated:September 18, 2026 at 02:22 PM
Rooms and interior
- Bedrooms:3
- Total bathrooms:2
- Full bathrooms:1
- Half bathrooms:1
- Rooms Total:7
- Dining Description:Laminate Floor, Walkout
- Kitchen Description:Dishwasher, Island, Laminate Floor, Oven/Range, Refrigerator
- Basement Description:Part Finished, Partial, Walkout, Wall-to-Wall Carpet
- Living area:1,508 sq. ft.
Heating and cooling
- Cooling:Central Air
- Heating:Heat Pump
Structure and exterior
- Roof:Shingle
- Year built:1977
- Building area:1,508 sq. ft.
- Lot area:0.16 Acres
- Architectural Style:Traditional
- Construction Materials:Brick, Vinyl Siding
- Exterior Features:Deck
- Foundation Description:Poured
Utilities
- Water:Public
- Sewer:Public Sewer
Finances and disclosures
- Price:$224,000
- Price per sq. ft.:$148.54
Features and amenities
- Appliances:Dishwasher, Dryer, Oven/Range, Refrigerator, Washer
- Laundry features:Dryer, Washer
Parking
- Parking description:Driveway
 Information deemed reliable but not guaranteed. The data relating to real estate for sale on this web site comes in part from the Broker Reciprocity program of the Multiple Listing Service of Greater Cincinnati. Real estate listings held by brokerage firms other than CENTURY 21 Premiere Properties are marked with the Broker Reciprocity™ logo (the small house as shown to the left) and detailed information about them includes the name of the listing brokers. 2026, MLS of Greater Cincinnati, Inc. All rights reserved.
New listings near 5012 Mt Alverno Road
- New
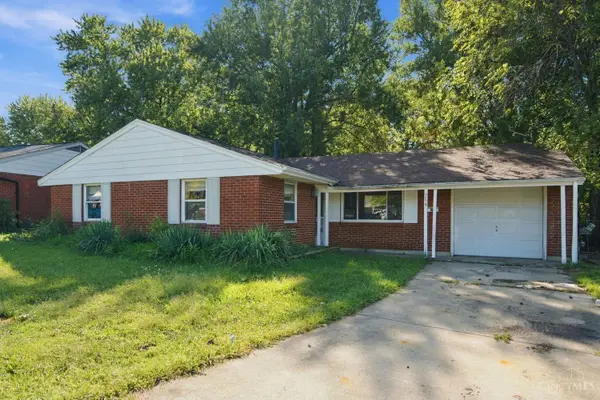 $145,000Active3 beds 2 baths
299 Brookforest Drive, Delhi Twp, OH 45238
MLS# 1894248Listed by: EXP REALTY  $399,900Pending4 beds 4 baths1,606 sq. ft.
4977 Francisview Drive, Delhi Twp, OH 45238
MLS# 1893503Listed by: COLDWELL BANKER REALTY- New
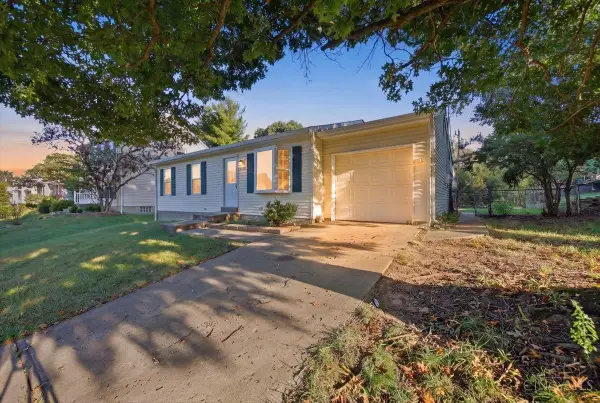 $219,900Active3 beds 2 baths910 sq. ft.
5218 Riverwatch Drive, Delhi Twp, OH 45238
MLS# 1893685Listed by: HUFF REALTY  $299,900Pending3 beds 3 baths1,682 sq. ft.
5014 Francisvalley Court, Delhi Twp, OH 45238
MLS# 1892505Listed by: HOETING, REALTORS $225,900Pending4 beds 3 baths1,884 sq. ft.
250 Greenwell Avenue, Delhi Twp, OH 45238
MLS# 1872958Listed by: KELLER WILLIAMS SEVEN HILLS RE


Protect your home and budget from life's surprises with an Assurant Home Warranty, backed by a partner that supports you through every step of homeownership. Explore Plans.
©2026 Century 21 Real Estate LLC. All rights reserved. CENTURY 21®, the CENTURY 21 Logo and C21® are service marks owned by Century 21 Real Estate LLC. Century 21 Real Estate LLC fully supports the principles of the Fair Housing Act and the Equal Opportunity Act. Each office is independently owned and operated. Listing information is deemed reliable but not guaranteed accurate.