
5492 Revmal Lane, Delhi, OH 45238
Local realty services provided by:CENTURY 21 The Gene Group
5492 Revmal Lane,Delhi Twp, OH 45238
$180,000
- 3 Beds
- 3 Baths
- - sq. ft.
- Single family
- Sold
Listed by: elisa ibold, kacie fisher
Office: hoeting, realtors513-451-4800
MLS#:1888012
Source:OH_CINCY
Sorry, we are unable to map this address
Price summary
- Price:$180,000
About this home
Great opportunity! This 3-bedroom, 2.5-bath bi-level with a 2 car garage is located in a desirable subdivision on a large, level corner lot with a fenced backyard. Priced below market to reflect cosmetic updates needed, this home offers excellent potential. Roof (2019), HVAC (2008), and windows, siding, gutters, and gutter guards (2007). Bring your vision and make it your own! Property to be sold as-is.
Contact an agent
Home facts
- Year built:1979
- Listing ID #:1888012
- Added:39 day(s) ago
- Updated:September 01, 2026 at 06:50 PM
Rooms and interior
- Bedrooms:3
- Total bathrooms:3
- Full bathrooms:2
- Half bathrooms:1
- Rooms Total:7
- Dining Description:WW Carpet
- Kitchen Description:Dishwasher, Garbage Disposal, Oven/Range, Pantry, Refrigerator, Vinyl Floor, Walkout, Wood Cabinets
- Bedroom Description:Bath Adjoins, Wall-to-Wall Carpet
- Basement Description:Finished, Fireplace, Partial, Wall-to-Wall Carpet
Heating and cooling
- Cooling:Central Air
- Heating:Electric, Heat Pump
Structure and exterior
- Roof:Shingle
- Year built:1979
- Architectural Style:Traditional
- Construction Materials:Brick, Vinyl Siding
- Exterior Features:Corner Lot, Deck
- Foundation Description:Poured
Utilities
- Water:Public
- Sewer:Public Sewer
Finances and disclosures
- Price:$180,000
Features and amenities
- Appliances:Dishwasher, Dryer, Garbage Disposal, Oven/Range, Refrigerator, Washer
- Laundry features:Dryer, Washer
Parking
- Parking description:Driveway, On Street
- Garage:Yes
- Garage spaces:2
 Information deemed reliable but not guaranteed. The data relating to real estate for sale on this web site comes in part from the Broker Reciprocity program of the Multiple Listing Service of Greater Cincinnati. Real estate listings held by brokerage firms other than CENTURY 21 The Gene Group are marked with the Broker Reciprocity™ logo (the small house as shown to the left) and detailed information about them includes the name of the listing brokers. 2026, MLS of Greater Cincinnati, Inc. All rights reserved.
New listings near 5492 Revmal Lane
- New
 $165,000Active4 beds 1 baths1,295 sq. ft.
1011 Wilderness Trail, Delhi Twp, OH 45238
MLS# 1892465Listed by: COLDWELL BANKER REALTY - New
 $260,000Active4 beds 1 baths1,774 sq. ft.
4438 Mount Alverno Road, Cincinnati, OH 45238
MLS# 226032819Listed by: EXP REALTY, LLC  $155,000Pending2 beds 2 baths1,161 sq. ft.
5252 Farm House Lane #23, Delhi Twp, OH 45238
MLS# 1891872Listed by: ERA REAL SOLUTIONS REALTY. LLC- New
 $225,000Active3 beds 2 baths1,107 sq. ft.
5856 Juvene Way, Delhi Twp, OH 45233
MLS# 1891789Listed by: COLDWELL BANKER REALTY  $339,900Pending4 beds 3 baths1,980 sq. ft.
4214 Parkmont Drive, Delhi Twp, OH 45238
MLS# 1891778Listed by: COLDWELL BANKER REALTY $209,900Pending2 beds 2 baths1,820 sq. ft.
5341 Carefree Court, Delhi Twp, OH 45238
MLS# 1891326Listed by: EXP REALTY $175,000Pending3 beds 1 baths1,073 sq. ft.
4712 Basil Lane, Delhi Twp, OH 45238
MLS# 1891197Listed by: SIBCY CLINE, INC. $299,000Pending4 beds 3 baths1,812 sq. ft.
5027 Francisvalley Court, Delhi Twp, OH 45238
MLS# 1891095Listed by: COMEY & SHEPHERD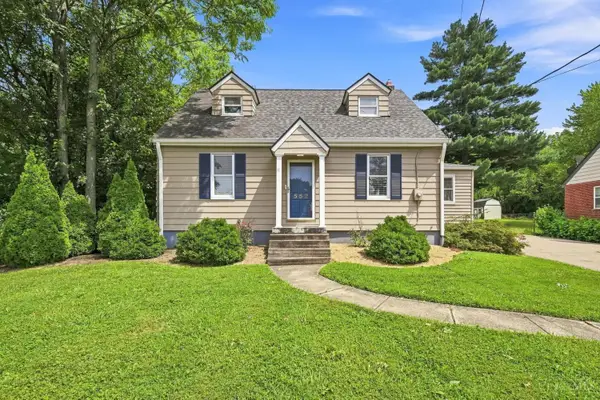 $285,000Active3 beds 2 baths1,422 sq. ft.
552 Anderson Ferry Road, Delhi Twp, OH 45238
MLS# 1889327Listed by: COLDWELL BANKER REALTY $235,000Pending3 beds 2 baths1,748 sq. ft.
858 Suncreek Ct, Delhi Twp, OH 45238
MLS# 1890713Listed by: KELLER WILLIAMS DISTINCTIVE RE


Protect your home and budget from life's surprises with an Assurant Home Warranty, backed by a partner that supports you through every step of homeownership. Explore Plans.
©2026 Century 21 Real Estate LLC. All rights reserved. CENTURY 21®, the CENTURY 21 Logo and C21® are service marks owned by Century 21 Real Estate LLC. Century 21 Real Estate LLC fully supports the principles of the Fair Housing Act and the Equal Opportunity Act. Each office is independently owned and operated. Listing information is deemed reliable but not guaranteed accurate.