
5492 Revmal Lane, Delhi, OH 45238
Local realty services provided by:CENTURY 21 DeAnna Realty
5492 Revmal Lane,Delhi Twp, OH 45238
$334,900
- 3 Beds
- 3 Baths
- 1,694 sq. ft.
- Single family
- Pending
Listed by: michelle evans
Office: plum tree realty513-443-5060
MLS#:1897222
Source:OH_CINCY
Price summary
- Price:$334,900
- Price per sq. ft.:$197.7
About this home
Beautifully renovated and move-in ready with stylish finishes and extensive updates throughout! The stunning kitchen features quartz countertops, stainless steel appliances, breakfast bar and pantry. Completely updated bathrooms offer new plumbing, vanities, toilets, tile and modern fixtures. Additional improvements include LVT flooring throughout, fresh interior paint, updated lighting, fixtures and hardware. Spacious, inviting living areas provide the perfect setting for relaxing or entertaining, complemented by a beautiful fireplace. Major updates include vinyl replacement windows, roof (2019), hot water heater (2026) and new deck (2026). Enjoy outdoor living overlooking the spacious backyard. A thoughtfully updated home offering modern style, comfort and convenience! Owner/Agent
Contact an agent
Home facts
- Year built:1979
- Listing ID #:1897222
- Added:9 day(s) ago
- Updated:October 24, 2026 at 08:34 AM
Rooms and interior
- Bedrooms:3
- Total bathrooms:3
- Full bathrooms:2
- Half bathrooms:1
- Rooms Total:9
- Dining Description:Window Treatment
- Kitchen Description:Counter Bar, Dishwasher, Electric Cooktop, Garbage Disposal, Microwave, Oven/Range, Pantry, Quartz Counters, Refrigerator, Walkout, Window Treatment, Wood Cabinets
- Bedroom Description:Bath Adjoins
- Basement Description:Fireplace, Partial, Walkout
- Living area:1,694 sq. ft.
Heating and cooling
- Cooling:Central Air
- Heating:Electric, Forced Air
Structure and exterior
- Roof:Shingle
- Year built:1979
- Building area:1,694 sq. ft.
- Lot area:0.29 Acres
- Lot Features:Cleared, Level
- Construction Materials:Brick, Vinyl Siding
- Exterior Features:Deck
- Foundation Description:Poured
Utilities
- Water:Public
- Sewer:Public Sewer
Finances and disclosures
- Price:$334,900
- Price per sq. ft.:$197.7
Features and amenities
- Appliances:Dishwasher, Dryer, Electric Cooktop, Garbage Disposal, Microwave, Oven/Range, Refrigerator, Washer
- Laundry features:Dryer, Electric Dryer Hookup, Sink, Washer
Parking
- Parking description:Driveway
- Garage:Yes
- Garage spaces:2
 Information deemed reliable but not guaranteed. The data relating to real estate for sale on this web site comes in part from the Broker Reciprocity program of the Multiple Listing Service of Greater Cincinnati. Real estate listings held by brokerage firms other than CENTURY 21 DeAnna Realty are marked with the Broker Reciprocity™ logo (the small house as shown to the left) and detailed information about them includes the name of the listing brokers. 2026, MLS of Greater Cincinnati, Inc. All rights reserved.
New listings near 5492 Revmal Lane
- New
 $248,000Active3 beds 3 baths1,160 sq. ft.
673 Karnak, Delhi Twp, OH 45233
MLS# 1898220Listed by: KELLER WILLIAMS DISTINCTIVE RE - New
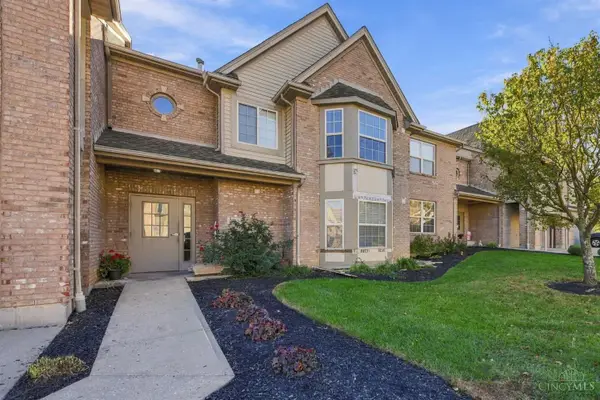 $180,000Active2 beds 2 baths1,215 sq. ft.
821 Neeb Road #1, Cincinnati, OH 45238
MLS# 1893828Listed by: COLDWELL BANKER REALTY 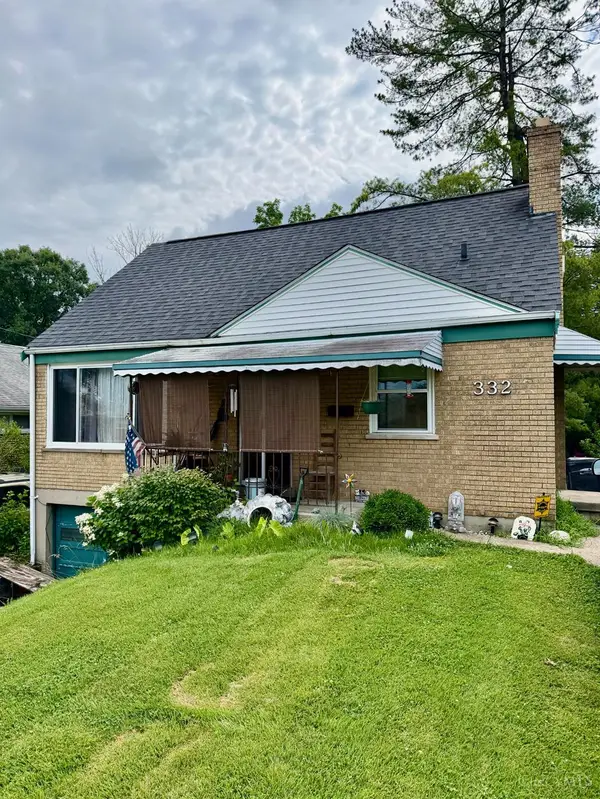 $159,000Pending3 beds 1 baths1,662 sq. ft.
332 Glenroy Avenue, Delhi Twp, OH 45238
MLS# 1897806Listed by: REALTOWN REALTY LLC- New
 $149,900Active2 beds 2 baths1,073 sq. ft.
4480 Mayhew Avenue #5-17, Delhi Twp, OH 45238
MLS# 1897711Listed by: EXP REALTY - New
 $239,900Active3 beds 2 baths1,026 sq. ft.
5323 Rawhide Court, Delhi Twp, OH 45238
MLS# 1897647Listed by: HORAN ROSENHAGEN REAL ESTATE 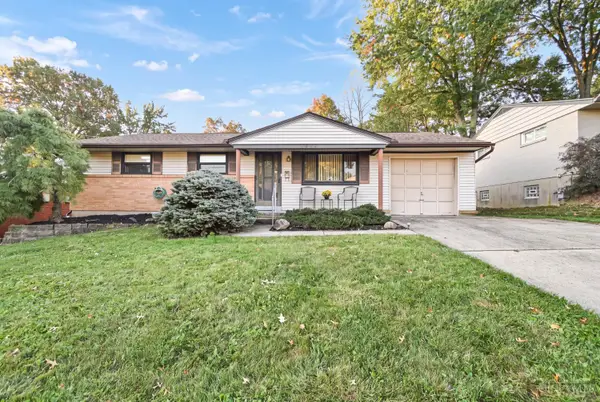 $214,900Pending3 beds 2 baths1,526 sq. ft.
5405 Cleander Drive, Delhi Twp, OH 45238
MLS# 1897422Listed by: COLDWELL BANKER REALTY- New
 $340,000Active3 beds 3 baths2,566 sq. ft.
6417 Mapleton Avenue, Delhi Twp, OH 45233
MLS# 1897138Listed by: EXP REALTY - New
 $589,000Active5 beds 4 baths3,195 sq. ft.
183 Feist Manor Drive, Delhi Twp, OH 45238
MLS# 1896987Listed by: PLUM TREE REALTY - New
 $229,900Active3 beds 3 baths1,804 sq. ft.
208 Greenwell Avenue, Delhi Twp, OH 45238
MLS# 1896499Listed by: MAINSTAY BROKERAGE LLC 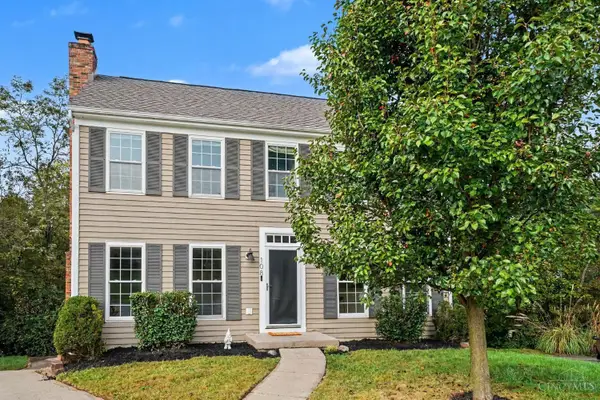 $290,000Pending3 beds 3 baths1,756 sq. ft.
108 Spyglass Court, Delhi Twp, OH 45238
MLS# 1897099Listed by: EXP REALTY


Protect your home and budget from life's surprises with an Assurant Home Warranty, backed by a partner that supports you through every step of homeownership. Explore Plans.
©2026 Century 21 Real Estate LLC. All rights reserved. CENTURY 21®, the CENTURY 21 Logo and C21® are service marks owned by Century 21 Real Estate LLC. Century 21 Real Estate LLC fully supports the principles of the Fair Housing Act and the Equal Opportunity Act. Each office is independently owned and operated. Listing information is deemed reliable but not guaranteed accurate.