
678 Lullaby Court, Delhi, OH 45238
Local realty services provided by:CENTURY 21 The Gene Group
678 Lullaby Court,Delhi Twp, OH 45238
$339,000
- 4 Beds
- 3 Baths
- 2,125 sq. ft.
- Single family
- Active
Listed by: justin sexton
Office: howard hanna real estate serv513-587-5420
MLS#:1886056
Source:OH_CINCY
Price summary
- Price:$339,000
- Price per sq. ft.:$159.53
About this home
This is the one for your family. This two story w/ 4 bedrooms, finished basement and fenced yard has a spacious deck. The home is nestled on a cul-de-sac with a garage, driveway and on-street parking. There is room for everyone inside as well. The spacious eat-in kitchen also has a separate study/prep desk. Brand New roof to go with countless updates in the last 5 years including bathrooms, floors, windows, fence and the major mechanicals (furnace, a/c, water heater). The garage has direct home access as well as back yard entry. It is a short walk to Delhi Park for various types of recreation (sports, skate park, lake and lodge). This house is ready to be called your home.
Contact an agent
Home facts
- Year built:1965
- Listing ID #:1886056
- Added:19 day(s) ago
- Updated:July 28, 2026 at 02:17 PM
Rooms and interior
- Bedrooms:4
- Total bathrooms:3
- Full bathrooms:2
- Half bathrooms:1
- Rooms Total:7
- Dining Description:Laminate Floor, Walkout
- Kitchen Description:Dishwasher, Laminate Floor, Microwave, Oven/Range, Pantry, Planning Desk, Refrigerator, Walkout, Wood Cabinets
- Bedroom Description:Bath Adjoins, Sitting Room, Walk-in Closet, Wall-to-Wall Carpet
- Basement Description:Crawl, Glass Block Window, Part Finished, Vinyl Floor
- Living area:2,125 sq. ft.
Heating and cooling
- Cooling:Ceiling Fans, Central Air
- Heating:Electric
Structure and exterior
- Roof:Shingle
- Year built:1965
- Building area:2,125 sq. ft.
- Lot area:0.17 Acres
- Architectural Style:Traditional
- Construction Materials:Brick, Vinyl Siding
- Exterior Features:Cul de sac, Deck, Fire Pit
- Foundation Description:Block
- Levels:2 Story
Utilities
- Water:Public
- Sewer:Public Sewer
Finances and disclosures
- Price:$339,000
- Price per sq. ft.:$159.53
Features and amenities
- Appliances:Dishwasher, Microwave, Oven/Range, Refrigerator
Parking
- Parking description:Driveway, On Street
- Garage:Yes
- Garage spaces:1
 Information deemed reliable but not guaranteed. The data relating to real estate for sale on this web site comes in part from the Broker Reciprocity program of the Multiple Listing Service of Greater Cincinnati. Real estate listings held by brokerage firms other than CENTURY 21 The Gene Group are marked with the Broker Reciprocity™ logo (the small house as shown to the left) and detailed information about them includes the name of the listing brokers. 2026, MLS of Greater Cincinnati, Inc. All rights reserved.
New listings near 678 Lullaby Court
- New
 $340,000Active4 beds 4 baths1,936 sq. ft.
256 Sebastian Court, Delhi Twp, OH 45238
MLS# 1888093Listed by: SIBCY CLINE, INC. - New
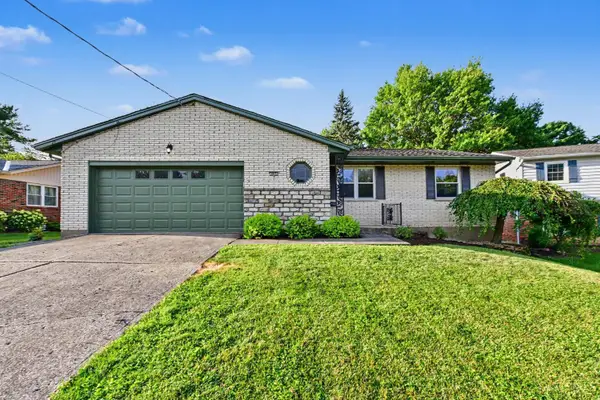 $325,000Active2 beds 2 baths1,449 sq. ft.
465 Debonhill Court, Delhi Twp, OH 45238
MLS# 1888062Listed by: HUFF REALTY - New
 $319,900Active4 beds 3 baths1,715 sq. ft.
5833 Timely Terrace, Delhi Twp, OH 45233
MLS# 1888138Listed by: COLDWELL BANKER REALTY - New
 $585,000Active5 beds 5 baths2,680 sq. ft.
1163 Gleneagles Court, Delhi Twp, OH 45233
MLS# 1888144Listed by: COLDWELL BANKER REALTY  $200,000Pending3 beds 3 baths1,694 sq. ft.
5492 Revmal Lane, Delhi Twp, OH 45238
MLS# 1888012Listed by: HOETING, REALTORS- New
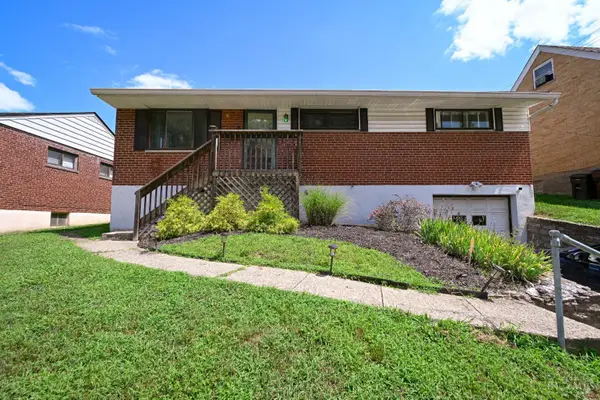 $174,900Active3 beds 2 baths1,150 sq. ft.
5436 Delhi Road, Delhi Twp, OH 45238
MLS# 1888091Listed by: COLDWELL BANKER REALTY  $275,000Pending3 beds 3 baths1,518 sq. ft.
454 Palmerston Drive, Delhi Twp, OH 45238
MLS# 1887947Listed by: SIBCY CLINE, INC.- New
 $399,900Active4 beds 3 baths2,256 sq. ft.
320 Parktrail Lane, Delhi Twp, OH 45238
MLS# 1888067Listed by: COLDWELL BANKER REALTY - New
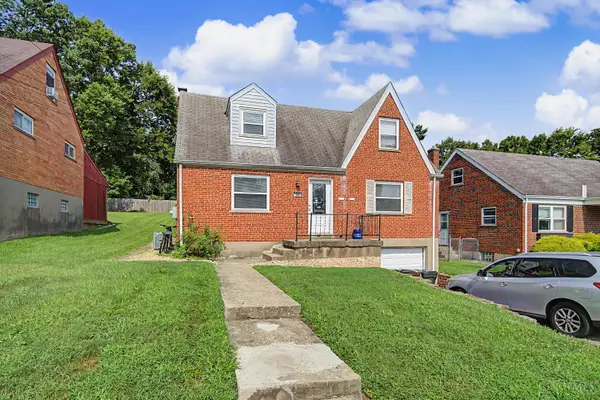 $264,900Active-- beds -- baths
783 Gilcrest Lane, Delhi Twp, OH 45238
MLS# 1887977Listed by: EQUITYTEAM, LLC - New
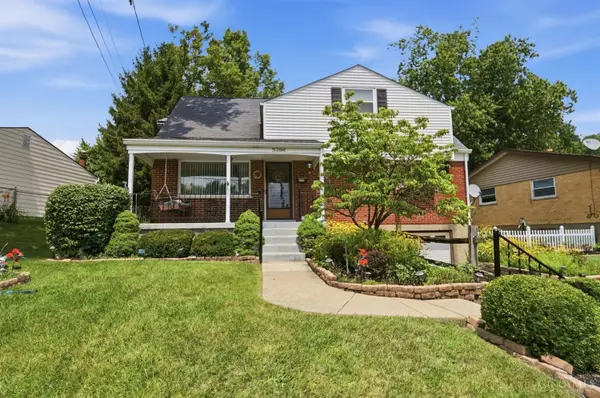 $280,000Active4 beds 2 baths1,989 sq. ft.
5396 Style Lane, Delhi Twp, OH 45238
MLS# 1888010Listed by: COLDWELL BANKER REALTY


Protect your home and budget from life's surprises with an Assurant Home Warranty, backed by a partner that supports you through every step of homeownership. Explore Plans.
©2026 Century 21 Real Estate LLC. All rights reserved. CENTURY 21®, the CENTURY 21 Logo and C21® are service marks owned by Century 21 Real Estate LLC. Century 21 Real Estate LLC fully supports the principles of the Fair Housing Act and the Equal Opportunity Act. Each office is independently owned and operated. Listing information is deemed reliable but not guaranteed accurate.