
815 Gilcrest Lane, Delhi, OH 45238
Local realty services provided by:CENTURY 21 DeAnna Realty
815 Gilcrest Lane,Delhi Twp, OH 45238
$229,000
- 3 Beds
- 2 Baths
- 988 sq. ft.
- Single family
- Active
Listed by: matthew wielgos
Office: plum tree realty513-443-5060
MLS#:1894211
Source:OH_CINCY
Price summary
- Price:$229,000
- Price per sq. ft.:$231.78
About this home
Welcome to 815 Gilcrest Lane, a well-cared-for brick ranch tucked along a quiet cul-de-sac in Delhi Township. This inviting home offers 3 bedrooms, 1 full and 1 half bath, beautiful hardwood floors, and a thoughtfully remodeled kitchen with stainless-steel appliances and space for casual dining. The partially finished lower level adds a comfortable family room, valuable storage, and flexible living space. Step outside to the covered patio and level backyard, an ideal setting for relaxing, grilling, or gathering with friends. A newer roof and water heater add peace of mind, while the attached garage and convenient location make everyday living easy. A charming, move-in-ready home with meaningful updates. Schedule your showing today!
Contact an agent
Home facts
- Year built:1958
- Subdivision & Development:Sundale Acres
- Listing ID #:1894211
- Added:1 day(s) ago
- Updated:September 18, 2026 at 02:22 PM
Rooms and interior
- Bedrooms:3
- Total bathrooms:2
- Full bathrooms:1
- Half bathrooms:1
- Rooms Total:6
- Kitchen Description:Pantry, Wood Cabinets
- Bedroom Description:Wood Floor
- Basement Description:Full, Part Finished, Walkout
- Living area:988 sq. ft.
Heating and cooling
- Cooling:Central Air
- Heating:Forced Air, Gas
Structure and exterior
- Roof:Shingle
- Year built:1958
- Building area:988 sq. ft.
- Lot area:0.17 Acres
- Architectural Style:Ranch
- Construction Materials:Brick, Vinyl Siding
- Foundation Description:Poured
- Levels:1 Story
Utilities
- Water:Public
- Sewer:Public Sewer
Finances and disclosures
- Price:$229,000
- Price per sq. ft.:$231.78
Parking
- Parking description:On Street
- Garage:Yes
- Garage spaces:1
 Information deemed reliable but not guaranteed. The data relating to real estate for sale on this web site comes in part from the Broker Reciprocity program of the Multiple Listing Service of Greater Cincinnati. Real estate listings held by brokerage firms other than CENTURY 21 DeAnna Realty are marked with the Broker Reciprocity™ logo (the small house as shown to the left) and detailed information about them includes the name of the listing brokers. 2026, MLS of Greater Cincinnati, Inc. All rights reserved.
New listings near 815 Gilcrest Lane
- New
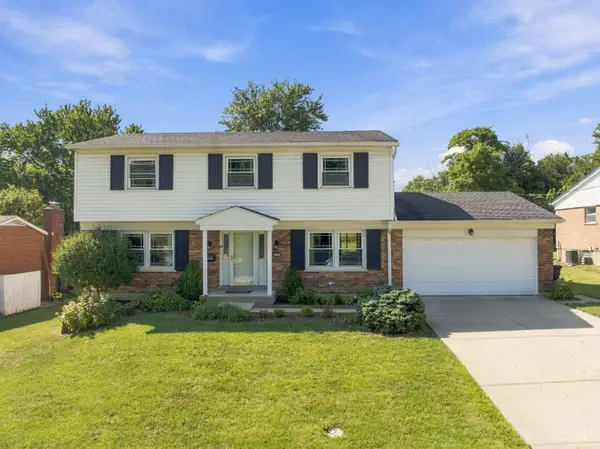 $379,900Active4 beds 3 baths2,133 sq. ft.
979 Hilliard Drive, Delhi Twp, OH 45238
MLS# 1894143Listed by: COLDWELL BANKER REALTY - New
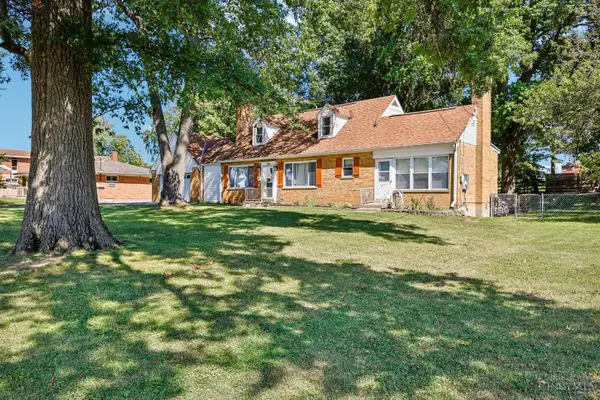 $269,900Active4 beds 3 baths2,320 sq. ft.
372 Greenwell Avenue, Delhi Twp, OH 45238
MLS# 1894201Listed by: HUFF REALTY - New
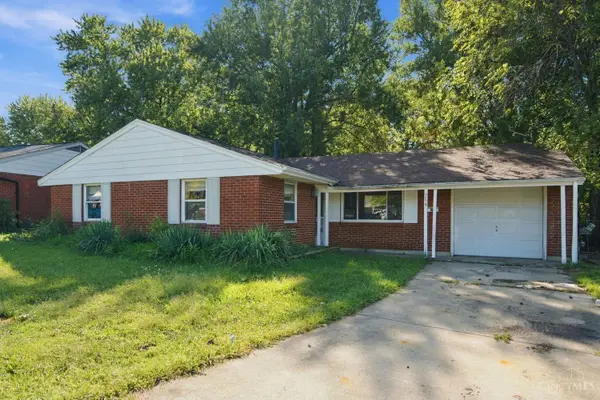 $145,000Active3 beds 2 baths
299 Brookforest Drive, Delhi Twp, OH 45238
MLS# 1894248Listed by: EXP REALTY - New
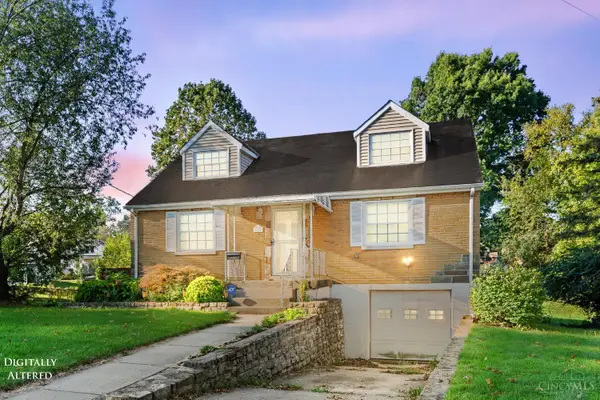 $274,900Active3 beds 2 baths2,345 sq. ft.
301 Don Lane, Delhi Twp, OH 45238
MLS# 1894044Listed by: KELLER WILLIAMS ADVISORS - New
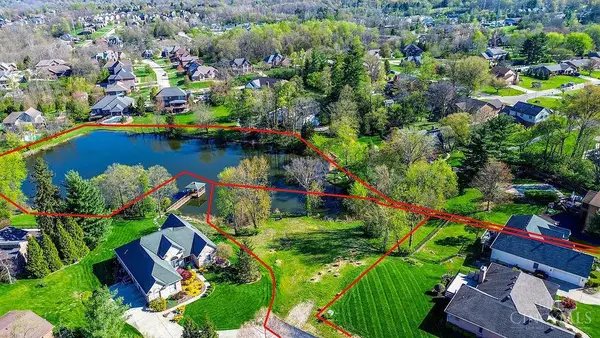 $84,500Active0.98 Acres
6278 Gardenlake Court, Delhi Twp, OH 45233
MLS# 1893962Listed by: HOETING, REALTORS - New
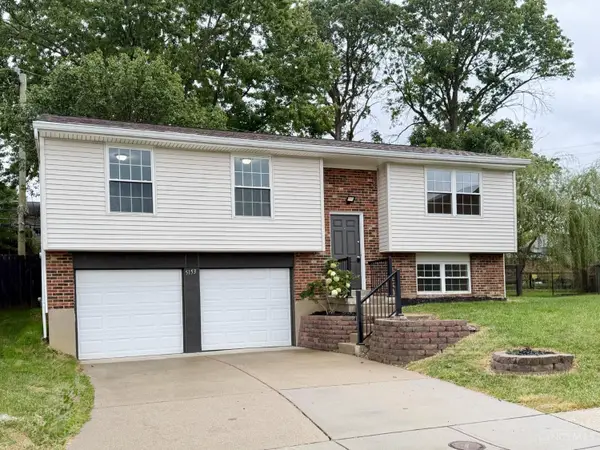 $289,800Active4 beds 2 baths1,068 sq. ft.
5153 Dresden Court, Delhi Twp, OH 45238
MLS# 1893572Listed by: RE/MAX VICTORY + AFFILIATES - New
 $235,900Active3 beds 2 baths1,624 sq. ft.
5322 Plumridge Drive, Delhi Twp, OH 45238
MLS# 1893816Listed by: COLDWELL BANKER REALTY - New
 $289,900Active3 beds 2 baths1,558 sq. ft.
5480 Dengail Drive, Delhi Twp, OH 45238
MLS# 1890108Listed by: COLDWELL BANKER REALTY  $399,900Pending4 beds 4 baths1,606 sq. ft.
4977 Francisview Drive, Delhi Twp, OH 45238
MLS# 1893503Listed by: COLDWELL BANKER REALTY


Protect your home and budget from life's surprises with an Assurant Home Warranty, backed by a partner that supports you through every step of homeownership. Explore Plans.
©2026 Century 21 Real Estate LLC. All rights reserved. CENTURY 21®, the CENTURY 21 Logo and C21® are service marks owned by Century 21 Real Estate LLC. Century 21 Real Estate LLC fully supports the principles of the Fair Housing Act and the Equal Opportunity Act. Each office is independently owned and operated. Listing information is deemed reliable but not guaranteed accurate.