
532 N Moening Street, Delphos, OH 45833
Local realty services provided by:CENTURY 21 The Gene Group
532 N Moening Street,Delphos, OH 45833
$289,900
- 3 Beds
- 2 Baths
- 1,954 sq. ft.
- Single family
- Active
Listed by: tasha klinger
Office: dick clark real estate, llc.
MLS#:311529
Source:OH_WCAR
Price summary
- Price:$289,900
- Price per sq. ft.:$148.36
About this home
Welcome home to this charming 3 bedroom, 2 full bath, both beautifully remodeled. Quartz countertops in the kitchen. Large master bedroom with nice walk in closet and additional closet. Enjoy the convenience of the second floor laundry room located near all 3 bedrooms. Step outside to a beautiful new deck completed in 2025, perfect for relaxing or entertaining! A one car detached garage completes this welcoming home with great updates and plenty to offer!
Contact an agent
Home facts
- Year built:1917
- Listing ID #:311529
- Added:4 day(s) ago
- Updated:September 13, 2026 at 03:01 PM
Rooms and interior
- Bedrooms:3
- Total bathrooms:2
- Full bathrooms:2
- Rooms Total:7
- Flooring:Carpet, Hardwood
- Kitchen Description:Dishwasher, Microwave, Range, Refrigerator
- Living area:1,954 sq. ft.
Heating and cooling
- Cooling:Central Air
- Heating:Forced Air, Heat Pump, Natural Gas
- Central air:Yes
Structure and exterior
- Year built:1917
- Building area:1,954 sq. ft.
- Architectural Style:2 Story
- Construction Materials:Vinyl Siding
- Foundation Description:Block
- Levels:2 Story
Utilities
- Water:Public
- Sewer:Public Sewer
Finances and disclosures
- Price:$289,900
- Price per sq. ft.:$148.36
Features and amenities
- Laundry features:Washer
Parking
- Parking description:Detached, Garage
- Garage spaces:1
New listings near 532 N Moening Street
- New
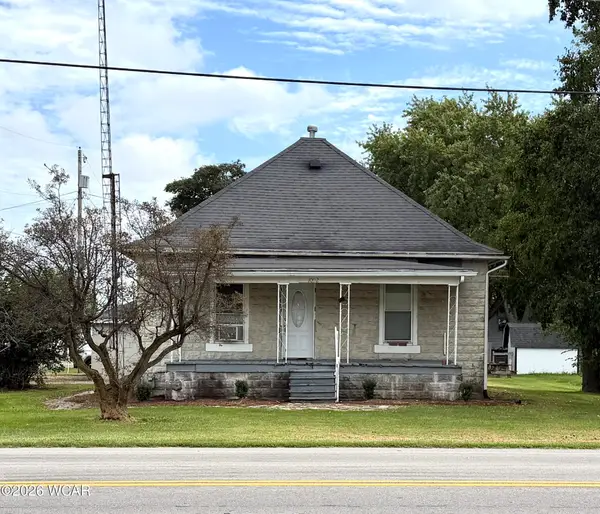 $95,000Active2 beds 1 baths840 sq. ft.
1002 Spencerville Road, Delphos, OH 45833
MLS# 311559Listed by: DICK CLARK REAL ESTATE, LLC - New
 $215,000Active3 beds 3 baths1,380 sq. ft.
704 S Clay Street, Delphos, OH 45833
MLS# 311541Listed by: SCHRADER REALTY - New
 $69,900Active2 beds 1 baths871 sq. ft.
130 King Street, Delphos, OH 45833
MLS# 311513Listed by: SCHRADER REALTY - New
 $25,900Active-- beds -- baths1,252 sq. ft.
744 W Clime Street, Delphos, OH 45833
MLS# 311437Listed by: AT HOME REALTY 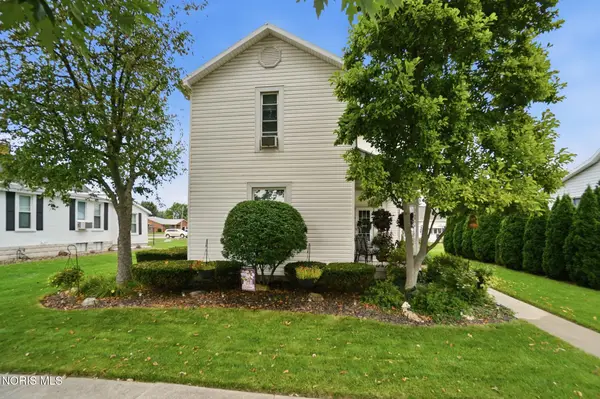 $157,900Pending3 beds 1 baths1,800 sq. ft.
610 W Sixth Street, Delphos, OH 45833
MLS# 10012887Listed by: AT HOME REALTY- New
 $218,900Active4 beds 2 baths1,555 sq. ft.
125 S Clay Street, Delphos, OH 45833
MLS# 311435Listed by: AT HOME REALTY - New
 $174,900Active3 beds 1 baths1,270 sq. ft.
1304 N Main Street, Delphos, OH 45833
MLS# 311428Listed by: DICK CLARK REAL ESTATE, LLC  $70,000Active3 beds 1 baths1,272 sq. ft.
1110 N Washington Street, Delphos, OH 45833
MLS# 311405Listed by: EXP REALTY-DUBLIN $62,400Active3 beds 2 baths1,368 sq. ft.
1136 S Clay Street, Delphos, OH 45833
MLS# 311384Listed by: DICK CLARK REAL ESTATE, LLC


Protect your home and budget from life's surprises with an Assurant Home Warranty, backed by a partner that supports you through every step of homeownership. Explore Plans.
©2026 Century 21 Real Estate LLC. All rights reserved. CENTURY 21®, the CENTURY 21 Logo and C21® are service marks owned by Century 21 Real Estate LLC. Century 21 Real Estate LLC fully supports the principles of the Fair Housing Act and the Equal Opportunity Act. Each office is independently owned and operated. Listing information is deemed reliable but not guaranteed accurate.