
727 W 2nd Street, Delphos, OH 45833
Local realty services provided by:CENTURY 21 The Gene Group
727 W 2nd Street,Delphos, OH 45833
$240,000
- 4 Beds
- 3 Baths
- 1,874 sq. ft.
- Single family
- Pending
Listed by: sarah sullivan
Office: superior plus realtors
MLS#:310470
Source:OH_WCAR
Price summary
- Price:$240,000
- Price per sq. ft.:$128.07
About this home
Welcome to your next chapter in Delphos!
This home offers creative detail and meaningful updates throughout. The living area feels cozy and comfortable, perfect for relaxing evenings or gathering with friends. The kitchen features smart improvements and practical storage, giving the space a clean, functional flow.
One of the standout features is the first-floor master bedroom with its own en suite, offering convenience, privacy, and a layout that works beautifully for everyday living. First floor laundry is conveniently located in the mudroom coming in from the back door.
Step outside and you'll find a large deck and backyard designed for both privacy and fun. The fully fenced-in yard is ideal for pets, kids, or peaceful evenings outdoors. Summer days are made even better with the above-ground pool, offering the perfect spot to cool off, entertain, or unwind on the weekends.
Attached to the back of the house is a built-in shed with ample space for lawn equipment and storage.
With its inviting curb appeal, thoughtful updates, and fenced outdoor retreat, this Delphos home delivers the lifestyle so many buyers are looking for -- comfort, community, and convenience all in one place.
(Professional photos will be added soon!)...
Contact an agent
Home facts
- Year built:1908
- Listing ID #:310470
- Added:53 day(s) ago
- Updated:July 29, 2026 at 08:34 AM
Rooms and interior
- Bedrooms:4
- Total bathrooms:3
- Full bathrooms:2
- Half bathrooms:1
- Rooms Total:11
- Flooring:Hardwood, Tile, Vinyl
- Kitchen Description:Dishwasher, Range, Refrigerator
- Basement:Yes
- Basement Description:Unfinished
- Living area:1,874 sq. ft.
Heating and cooling
- Cooling:Central Air
- Heating:Forced Air, Natural Gas
- Central air:Yes
Structure and exterior
- Year built:1908
- Building area:1,874 sq. ft.
- Architectural Style:2 Story
- Construction Materials:Vinyl Siding
- Foundation Description:Block
- Levels:2 Story
Utilities
- Water:Public
- Sewer:Public Sewer
Finances and disclosures
- Price:$240,000
- Price per sq. ft.:$128.07
- Tax amount:$1,347
Features and amenities
- Pool features:Above Ground
Parking
- Total parking spaces:2
New listings near 727 W 2nd Street
- New
 $219,000Active2 beds 2 baths1,530 sq. ft.
419 E 4th Street, Delphos, OH 45833
MLS# 310965Listed by: RED OAK REALTY - New
 $149,000Active3 beds 1 baths1,126 sq. ft.
312 S Bredeick Street, Delphos, OH 45833
MLS# 310951Listed by: DICK CLARK REAL ESTATE, LLC  $179,900Pending2 beds 1 baths1,248 sq. ft.
921 E 3rd Street, Delphos, OH 45833
MLS# 310913Listed by: DICK CLARK REAL ESTATE, LLC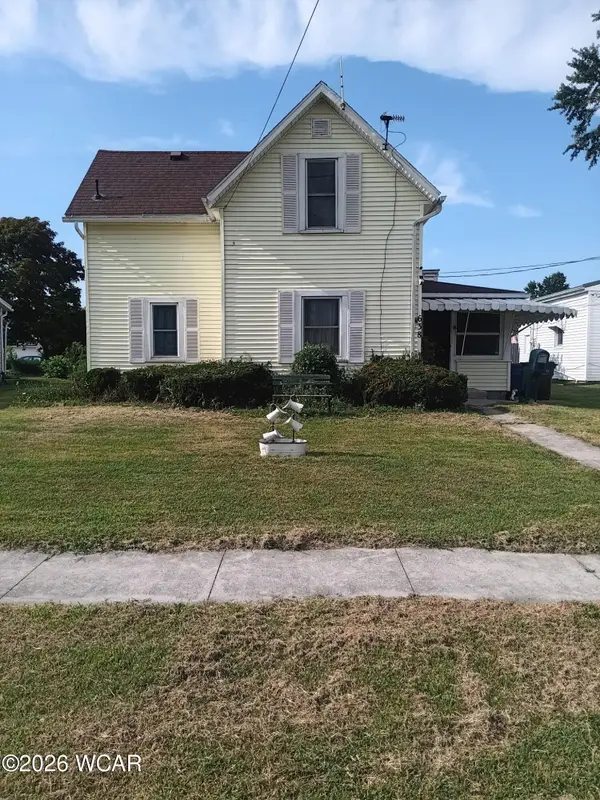 $165,000Active3 beds 1 baths1,260 sq. ft.
638 W 1st Street, Delphos, OH 45833
MLS# 310887Listed by: 1ST CALL REALTY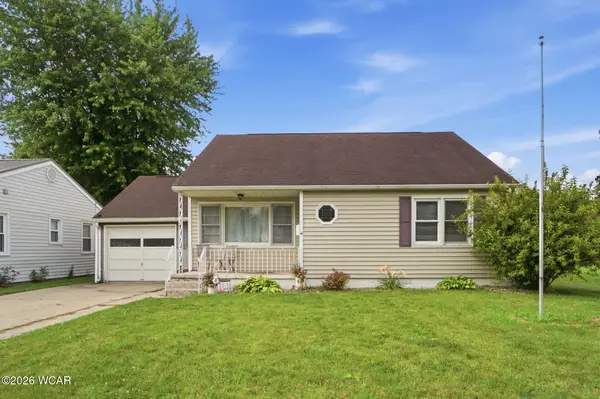 $169,900Active3 beds 2 baths1,513 sq. ft.
615 E Jackson Street, Delphos, OH 45833
MLS# 310835Listed by: AT HOME REALTY $219,900Active4 beds 2 baths2,044 sq. ft.
304 E 5th Street, Delphos, OH 45833
MLS# 310836Listed by: SCHRADER REALTY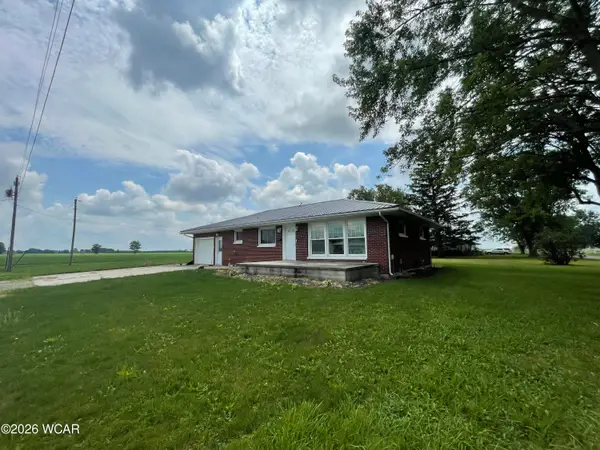 $190,000Active3 beds 2 baths1,120 sq. ft.
301 Marion Avenue, Delphos, OH 45833
MLS# 310819Listed by: CCR REALTORS $180,000Pending3 beds 1 baths1,596 sq. ft.
1028 Erie Street, Delphos, OH 45833
MLS# 310810Listed by: AT HOME REALTY $20,000Pending0.2 Acres
484 Main, Delphos, OH 45833
MLS# 310749Listed by: DICK CLARK REAL ESTATE, LLC $285,000Pending2 beds 3 baths2,112 sq. ft.
1103 Jennings Road, Delphos, OH 45833
MLS# 310704Listed by: SCHRADER REALTY


Protect your home and budget from life's surprises with an Assurant Home Warranty, backed by a partner that supports you through every step of homeownership. Explore Plans.
©2026 Century 21 Real Estate LLC. All rights reserved. CENTURY 21®, the CENTURY 21 Logo and C21® are service marks owned by Century 21 Real Estate LLC. Century 21 Real Estate LLC fully supports the principles of the Fair Housing Act and the Equal Opportunity Act. Each office is independently owned and operated. Listing information is deemed reliable but not guaranteed accurate.