
4324 Redstar Court, Delshire, OH 45238
Local realty services provided by:CENTURY 21 Premiere Properties
4324 Redstar Court,Delhi Twp, OH 45238
$265,000
- 3 Beds
- 2 Baths
- 2,070 sq. ft.
- Single family
- Active
Listed by: victoria davis
Office: keller williams advisors513-874-3300
MLS#:1898764
Source:OH_CINCY
Price summary
- Price:$265,000
- Price per sq. ft.:$128.02
About this home
Come check out this adorable, cozy ranch tucked away in a quiet cul-de-sac! Offering 2 main level bedrooms, 1.5 bathrooms, and just under 1100 sq. ft. of living space, this home features convenient first-floor laundry, a partially finished basement with one bedroom, and a 2-car garage. Enjoy the fenced backyard backing up to a Nature Preserve, providing a peaceful setting to relax and unwind. The kitchen walks out to a 18'x12' composite deck, perfect for outdoor entertaining, and the hot tub stays! This charming home offers comfort, privacy, and great outdoor space you won't want to miss!
Contact an agent
Home facts
- Year built:1967
- Listing ID #:1898764
- Added:3 day(s) ago
- Updated:November 02, 2026 at 10:20 AM
Rooms and interior
- Bedrooms:3
- Total bathrooms:2
- Full bathrooms:1
- Half bathrooms:1
- Rooms Total:6
- Kitchen Description:Dishwasher, Oven/Range, Pantry, Refrigerator, Tile Floor, Wood Cabinets
- Bedroom Description:Wall-to-Wall Carpet
- Basement Description:Full
- Living area:2,070 sq. ft.
Heating and cooling
- Cooling:Central Air
- Heating:Gas
Structure and exterior
- Roof:Shingle
- Year built:1967
- Building area:2,070 sq. ft.
- Lot area:0.51 Acres
- Lot Features:Cul-De-Sac
- Architectural Style:Ranch
- Construction Materials:Brick, Vinyl Siding
- Exterior Features:Deck
- Foundation Description:Poured
- Levels:1 Story
Utilities
- Water:Public
- Sewer:Public Sewer
Finances and disclosures
- Price:$265,000
- Price per sq. ft.:$128.02
Features and amenities
- Appliances:Dishwasher, Dryer, Oven/Range, Refrigerator, Washer
- Laundry features:Dryer, Washer
Parking
- Parking description:Driveway
- Garage:Yes
- Garage spaces:2
 Information deemed reliable but not guaranteed. The data relating to real estate for sale on this web site comes in part from the Broker Reciprocity program of the Multiple Listing Service of Greater Cincinnati. Real estate listings held by brokerage firms other than CENTURY 21 Premiere Properties are marked with the Broker Reciprocity™ logo (the small house as shown to the left) and detailed information about them includes the name of the listing brokers. 2026, MLS of Greater Cincinnati, Inc. All rights reserved.
New listings near 4324 Redstar Court
 $560,000Active5 beds 4 baths3,195 sq. ft.
183 Feist Manor Drive, Delhi Twp, OH 45238
MLS# 1896987Listed by: PLUM TREE REALTY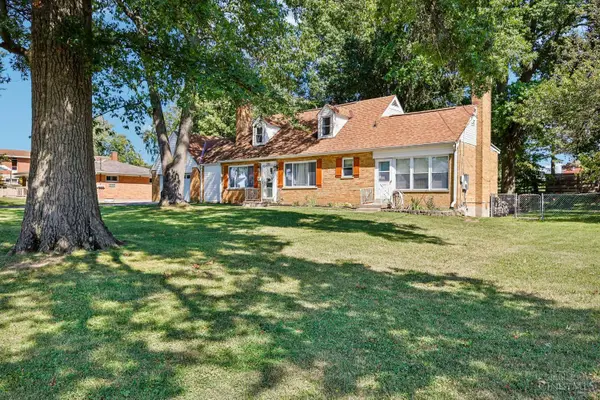 $269,900Pending4 beds 3 baths2,320 sq. ft.
372 Greenwell Avenue, Delhi Twp, OH 45238
MLS# 1894201Listed by: HUFF REALTY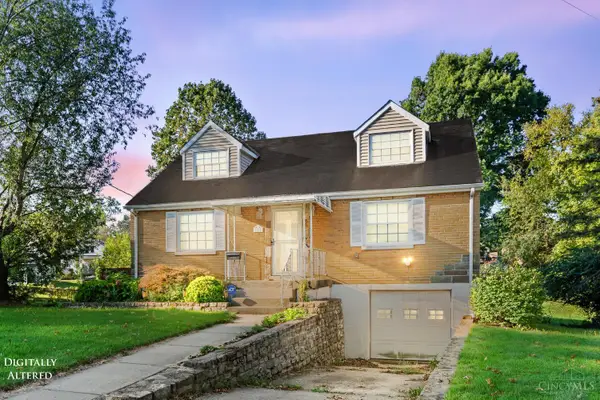 $259,900Active3 beds 2 baths2,345 sq. ft.
301 Don Lane, Delhi Twp, OH 45238
MLS# 1894044Listed by: KELLER WILLIAMS ADVISORS $205,000Pending3 beds 2 baths1,778 sq. ft.
325 Don Lane, Delhi Twp, OH 45238
MLS# 1893131Listed by: SIBCY CLINE, INC.


Protect your home and budget from life's surprises with an Assurant Home Warranty, backed by a partner that supports you through every step of homeownership. Explore Plans.
©2026 Century 21 Real Estate LLC. All rights reserved. CENTURY 21®, the CENTURY 21 Logo and C21® are service marks owned by Century 21 Real Estate LLC. Century 21 Real Estate LLC fully supports the principles of the Fair Housing Act and the Equal Opportunity Act. Each office is independently owned and operated. Listing information is deemed reliable but not guaranteed accurate.