
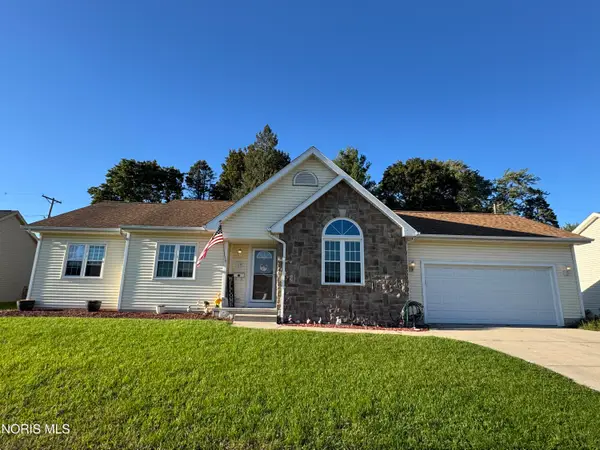
15 Cascade Lane, Delta, OH 43515
Local realty services provided by:CENTURY 21 Bolte Real Estate
Upcoming open houses
- Sun, Oct 2501:00 pm - 03:00 pm
Listed by: bradley s myers, jordyn york
Office: howard hanna
MLS#:10014599
Source:OH_TBR
Price summary
- Price:$370,000
- Price per sq. ft.:$218.16
About this home
Built in 2020 by Shoemaker Homes, this well-designed 3-bedroom, 2-bath home offers modern comfort and room to grow! The former home office has been converted back into a formal dining room, providing a great space for gathering and entertaining. The spacious primary suite features a walk-in closet and private en suite with a double vanity and walk-in shower. Downstairs, the full basement offers excellent potential for additional living space, with plumbing already in place for an additional bathroom to be added and an egress window for a possible fourth bedroom. The attached garage features 9-foot doors to accommodate taller vehicles, while a backyard storage shed provides extra space for tools and outdoor equipment. Plus, enjoy the benefit of a tax abatement through 2030! With flexible living space and room to make it your own, this home is ready for its next owner.
Contact an agent
Home facts
- Year built:2020
- Subdivision & Development:Southwood Falls
- Listing ID #:10014599
- Added:9 day(s) ago
- Updated:October 21, 2026 at 07:29 PM
Rooms and interior
- Bedrooms:3
- Total bathrooms:2
- Full bathrooms:2
- Rooms Total:7
- Flooring:Carpet, Laminate
- Dining Description:Eat-in Kitchen
- Bathrooms Description:Primary Bathroom
- Kitchen Description:Dishwasher, Eat-in Kitchen, Gas Range, Gas Range Connection, Microwave, Refrigerator
- Basement:Yes
- Living area:1,696 sq. ft.
Heating and cooling
- Cooling:Central Air
- Heating:Forced Air, Natural Gas
Structure and exterior
- Roof:Shingle
- Year built:2020
- Building area:1,696 sq. ft.
- Lot area:0.3 Acres
- Lot Features:Corner Lot
- Construction Materials:Vinyl Siding
- Levels:One
Schools
- High school:Delta
- Middle school:Delta
- Elementary school:Delta
Utilities
- Water:Public, Water Connected
- Sewer:Sanitary Sewer, Sewer Connected
Finances and disclosures
- Price:$370,000
- Price per sq. ft.:$218.16
Features and amenities
- Appliances:Dishwasher, Gas Range, Gas Range Connection, Microwave, Refrigerator, Water Heater
- Laundry features:Electric Dryer Hookup, Gas Dryer Hookup, Laundry Closet, Main Level, Washer Hookup
- Amenities:Ceiling Fan(s), Open Floorplan, Pantry, Storage
Parking
- Total parking spaces:4
- Parking description:Attached Garage, Concrete, Driveway, Garage Door Opener
- Garage:Yes
- Garage spaces:2
New listings near 15 Cascade Lane
- Coming Soon
 $325,000Coming Soon3 beds 3 baths1,312 sq. ft.
29 Hawthorne Drive, Delta, OH 43515
MLS# 10014352Listed by: THE CARLIN COMPANY  $149,900Active3 beds 2 baths1,016 sq. ft.
804 Linwood Avenue, Delta, OH 43515
MLS# 10014522Listed by: RE/MAX PREFERRED ASSOCIATES- Open Sat, 12 to 2pm
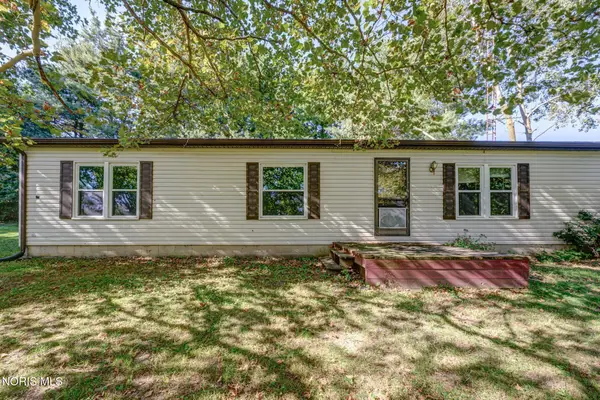 $105,000Pending3 beds 2 baths1,344 sq. ft.
6900 County Road K, Delta, OH 43515
MLS# 10014137Listed by: SERENITY REALTY LLC 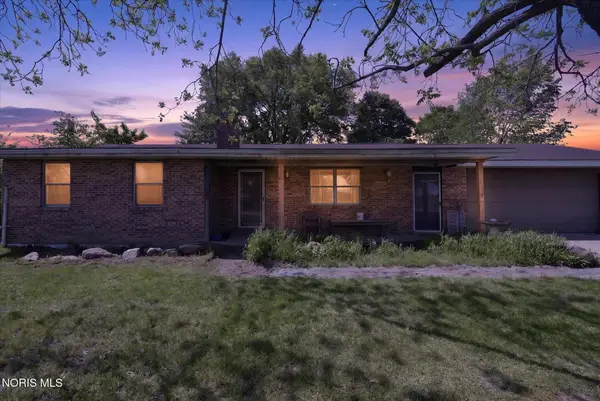 $99,900Active3 beds 2 baths1,464 sq. ft.
7491 Oh-109, Delta, OH 43515
MLS# 10013780Listed by: BLACKTREE REALTY LLC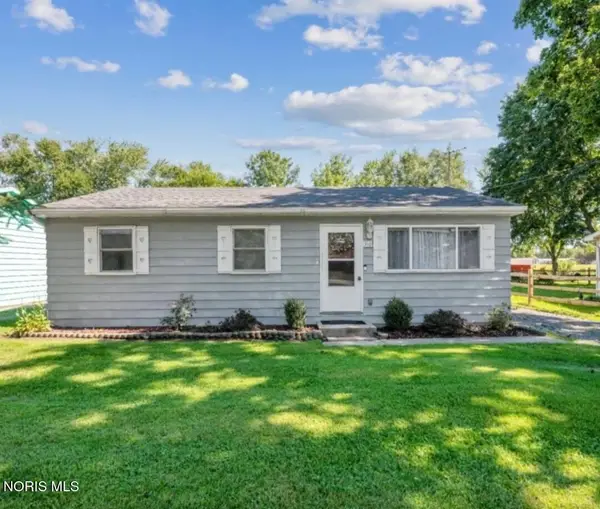 $159,900Active3 beds 1 baths1,004 sq. ft.
310 Jackson Street, Delta, OH 43515
MLS# 10013654Listed by: OAK VALLEY. LTD.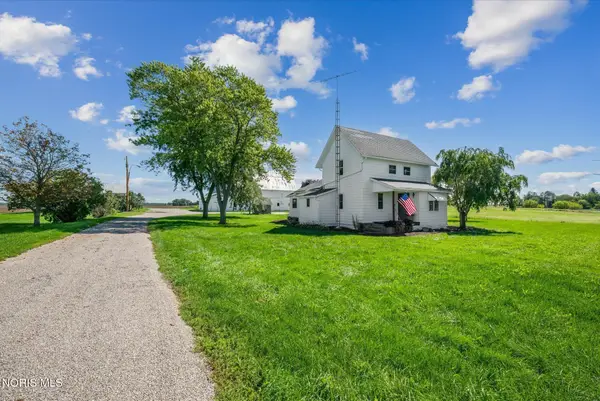 $279,900Active3 beds 1 baths1,614 sq. ft.
8818 County Road 7-2, Delta, OH 43515
MLS# 10013653Listed by: KEY REALTY LTD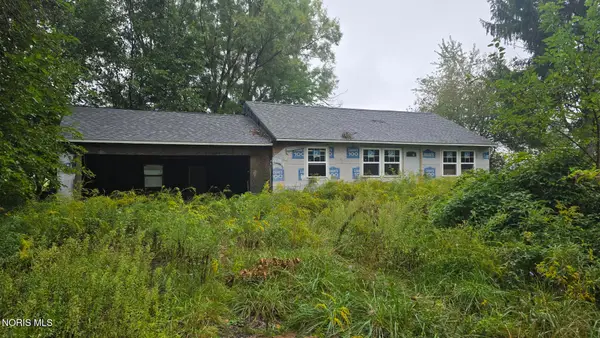 $90,000Active2 beds 1 baths864 sq. ft.
9754 County Road N, Delta, OH 43515
MLS# 10013610Listed by: HOWARD HANNA Active3 beds 2 baths1,921 sq. ft.
308 Monroe Street, Delta, OH 43515
MLS# 10013440Listed by: KEY REALTY LTD Active5 beds 2 baths2,869 sq. ft.
406 Providence Street, Delta, OH 43515
MLS# 10013401Listed by: WHALEN REALTY & AUCTION LTD


Protect your home and budget from life's surprises with an Assurant Home Warranty, backed by a partner that supports you through every step of homeownership. Explore Plans.
©2026 Century 21 Real Estate LLC. All rights reserved. CENTURY 21®, the CENTURY 21 Logo and C21® are service marks owned by Century 21 Real Estate LLC. Century 21 Real Estate LLC fully supports the principles of the Fair Housing Act and the Equal Opportunity Act. Each office is independently owned and operated. Listing information is deemed reliable but not guaranteed accurate.