
701 Hickory Lane, Delta, OH 43515
Local realty services provided by:CENTURY 21 Bolte Real Estate
701 Hickory Lane,Delta, OH 43515
$250,000
- 3 Beds
- 2 Baths
- - sq. ft.
- Single family
- Sold
Listed by: peggy vega
Office: re/max preferred associates
MLS#:10010943
Source:OH_TBR
Sorry, we are unable to map this address
Price summary
- Price:$250,000
About this home
Solid brick home with a large lot on a cul-de-sac. New flooring in bathrooms, kitchen, dining room, and hallways. Kitchen has plenty of storage along with a large walk-in pantry. Dining room picture window provides plenty of light with a great view. Formal living room has french doors that lead to the cozy family room with wood beams and fireplace. Slider door to 3 season room with access to a secluded patio area. Primary bedroom has 2 closets with one being a walk-in. An additional walk-in closet adjacent to 1 of the 2 full baths. Full bath with dual sinks and separate soaking tub and shower. Second full bath has been updated and has a sliding barn door.
Contact an agent
Home facts
- Year built:1973
- Subdivision & Development:Williams Sub-Div
- Listing ID #:10010943
- Added:42 day(s) ago
- Updated:September 04, 2026 at 04:15 PM
Rooms and interior
- Bedrooms:3
- Total bathrooms:2
- Full bathrooms:2
- Rooms Total:8
- Flooring:Carpet, Luxury Vinyl
- Bathrooms Description:Double Vanity
- Kitchen Description:Dishwasher, Electric Oven, Electric Range, Range Hood, Refrigerator
- Basement Description:Crawl Space
Heating and cooling
- Cooling:Central Air
- Heating:Boiler
Structure and exterior
- Roof:Asphalt
- Year built:1973
- Lot Features:Cul-De-Sac
- Construction Materials:Brick
- Exterior Features:Enclosed Porch, Private Yard, Rear Patio
- Foundation Description:Crawl Space
- Levels:One
Schools
- High school:Delta
- Middle school:Delta
- Elementary school:Delta
Utilities
- Water:Public, Water Connected
- Sewer:Public Sewer, Sewer Connected
Finances and disclosures
- Price:$250,000
Features and amenities
- Appliances:Dishwasher, Electric Oven, Electric Range, Range Hood, Refrigerator
- Laundry features:Electric Dryer Hookup, Laundry Closet, Main Level, Washer Hookup
- Amenities:Ceiling Fan(s), Entrance Foyer, Pantry, Storage
Parking
- Parking description:Concrete, Driveway, Garage Door Opener
- Garage:Yes
- Garage spaces:3
New listings near 701 Hickory Lane
- New
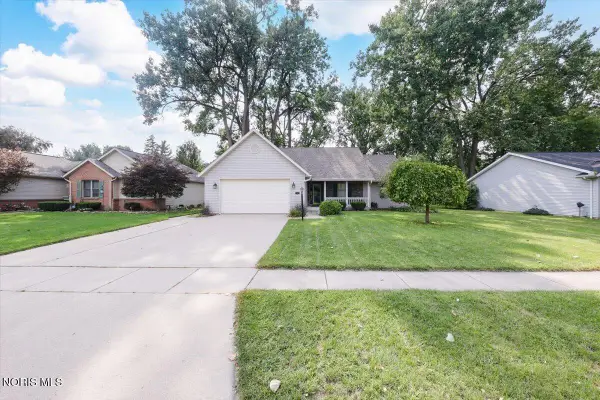 $325,000Active3 beds 2 baths1,508 sq. ft.
26 Hawthorne Drive, Delta, OH 43515
MLS# 10012589Listed by: HOWARD HANNA - New
 $279,900Active4 beds 2 baths1,120 sq. ft.
315 Cherrytree Lane, Delta, OH 43515
MLS# 10012433Listed by: ALLEN EDWIN REALTY, LLC  $309,900Active3 beds 2 baths1,656 sq. ft.
7 Cascade Lane, Delta, OH 43515
MLS# 20263287Listed by: RUSSELL REAL ESTATE SERVICES - FREMONT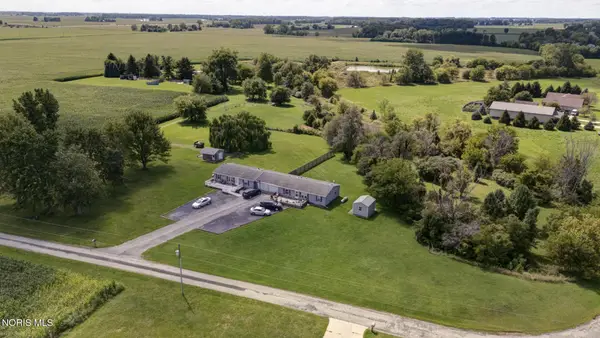 $269,900Active6 beds -- baths2,160 sq. ft.
8811 County Road 9-2, Delta, OH 43515
MLS# 10012152Listed by: HARMONY REALTY GROUP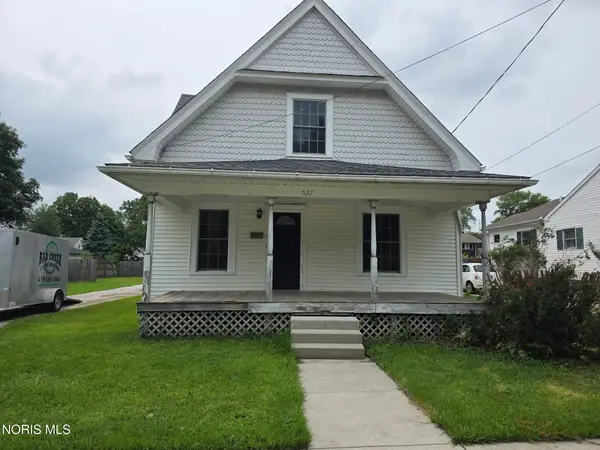 $165,000Active4 beds 2 baths1,144 sq. ft.
527 Wood Street, Delta, OH 43515
MLS# 10012068Listed by: OAK VALLEY. LTD.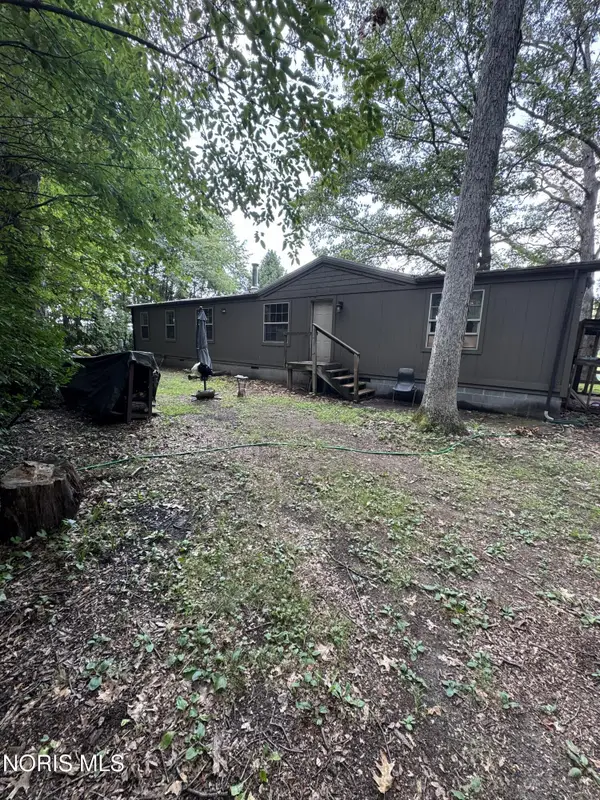 $249,900Active3 beds 2 baths1,680 sq. ft.
4531 County Road 5, Delta, OH 43515
MLS# 10011909Listed by: HOWARD HANNA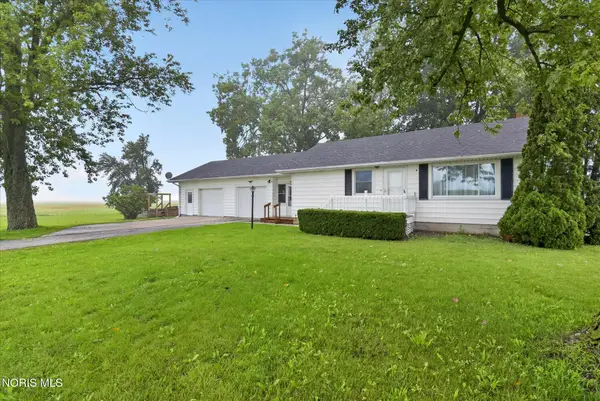 $199,900Active2 beds 1 baths952 sq. ft.
9015 County Road L, Delta, OH 43515
MLS# 10011884Listed by: RE/MAX PREFERRED ASSOCIATES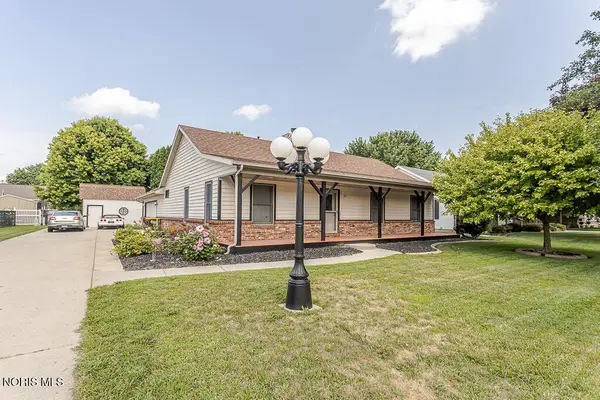 $279,900Pending3 beds 2 baths1,600 sq. ft.
21 Meadow Lane Drive, Delta, OH 43515
MLS# 10011748Listed by: ILINK REAL ESTATE COMPANY, LLC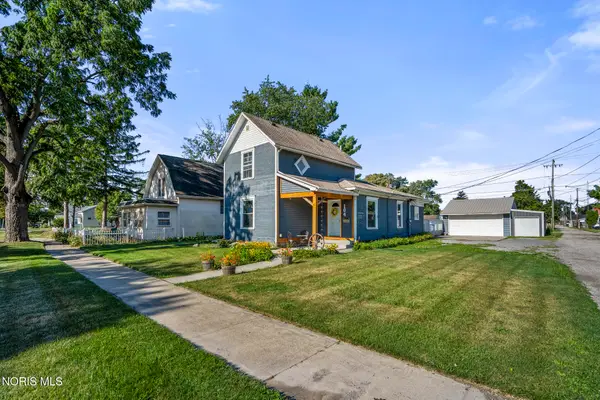 $179,900Active3 beds 1 baths1,424 sq. ft.
104 Jefferson Street, Delta, OH 43515
MLS# 10011759Listed by: KEY REALTY LTD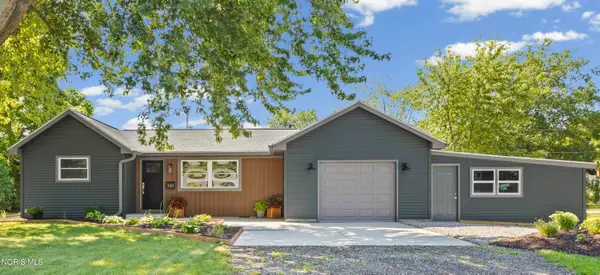 $310,000Active3 beds 2 baths1,473 sq. ft.
120 Edgewood Avenue, Delta, OH 43515
MLS# 10011482Listed by: THE DANBERRY CO.


Protect your home and budget from life's surprises with an Assurant Home Warranty, backed by a partner that supports you through every step of homeownership. Explore Plans.
©2026 Century 21 Real Estate LLC. All rights reserved. CENTURY 21®, the CENTURY 21 Logo and C21® are service marks owned by Century 21 Real Estate LLC. Century 21 Real Estate LLC fully supports the principles of the Fair Housing Act and the Equal Opportunity Act. Each office is independently owned and operated. Listing information is deemed reliable but not guaranteed accurate.