
703 Linwood Avenue, Delta, OH 43515
Local realty services provided by:CENTURY 21 Bolte Real Estate
703 Linwood Avenue,Delta, OH 43515
$160,000
- 2 Beds
- 1 Baths
- - sq. ft.
- Single family
- Sold
Listed by: jenetta wallace
Office: harmony realty group
MLS#:10010776
Source:OH_TBR
Sorry, we are unable to map this address
Price summary
- Price:$160,000
About this home
Exceptionally maintained one-story ranch featuring an attached 20' × 14' garage, concrete driveway, hardwood floors, and beautifully preserved solid wood cabinetry. The kitchen includes the refrigerator, gas range and microwave. Additional improvements include a tankless water heater less than 2-years, newer central air conditioning, and new electrical panel about 2-years. Furnace and c/a est 2012. Roof install about 2004-2005. The spacious laundry room provides additional workspace and storage (washer & dryer included). The attached garage features a garage door opener, organized shelving, and pegboard storage. A large storage shed offers even more space for equipment and seasonal items. The nicely landscaped yard provides additional outdoor space, and the property is conveniently located near parks, shopping, restaurants, and other community amenities. Generous storage is found throughout the home. This move-in-ready property has been exceptionally maintained and is ready for its next owner....
Contact an agent
Home facts
- Year built:1957
- Subdivision & Development:Prays Second Addn.
- Listing ID #:10010776
- Added:41 day(s) ago
- Updated:August 31, 2026 at 06:29 PM
Rooms and interior
- Bedrooms:2
- Total bathrooms:1
- Full bathrooms:1
- Rooms Total:5
- Flooring:Carpet, Hardwood
- Kitchen Description:Gas Oven, Microwave, Refrigerator
- Basement Description:Crawl Space
Heating and cooling
- Cooling:Central Air
- Heating:Forced Air, Natural Gas
Structure and exterior
- Roof:Shingle
- Year built:1957
- Architectural Style:Ranch, Traditional
- Construction Materials:Aluminum Siding
- Exterior Features:Rear Patio
- Foundation Description:Crawl Space
- Levels:One
Schools
- High school:Delta
- Middle school:Delta
- Elementary school:Delta
Utilities
- Water:Public, Water Connected
- Sewer:Public Sewer, Sewer Connected
Finances and disclosures
- Price:$160,000
Features and amenities
- Appliances:Dryer, Gas Oven, Microwave, Refrigerator, Washer
- Laundry features:Accessible Utilities or Laundry, Dryer, Washer
- Amenities:Cove Ceiling(s), Pantry
Parking
- Parking description:Attached Garage, Concrete, Driveway
- Garage:Yes
- Garage spaces:1
New listings near 703 Linwood Avenue
- New
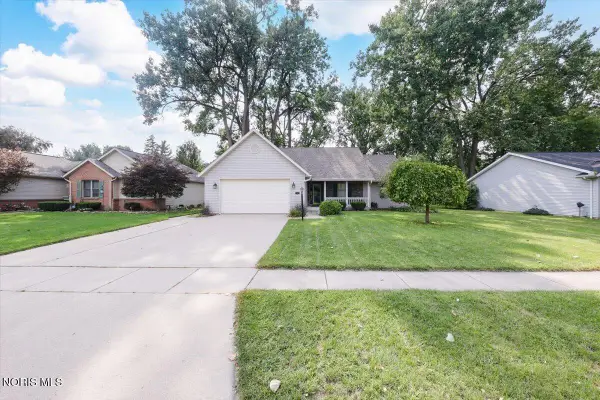 $325,000Active3 beds 2 baths1,508 sq. ft.
26 Hawthorne Drive, Delta, OH 43515
MLS# 10012589Listed by: HOWARD HANNA - New
 $279,900Active4 beds 2 baths1,120 sq. ft.
315 Cherrytree Lane, Delta, OH 43515
MLS# 10012433Listed by: ALLEN EDWIN REALTY, LLC  $309,900Active3 beds 2 baths1,656 sq. ft.
7 Cascade Lane, Delta, OH 43515
MLS# 20263287Listed by: RUSSELL REAL ESTATE SERVICES - FREMONT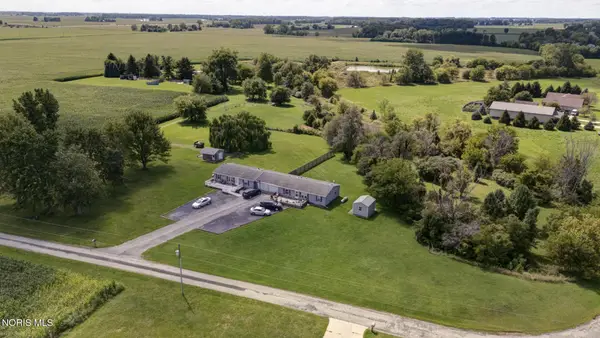 $269,900Active6 beds -- baths2,160 sq. ft.
8811 County Road 9-2, Delta, OH 43515
MLS# 10012152Listed by: HARMONY REALTY GROUP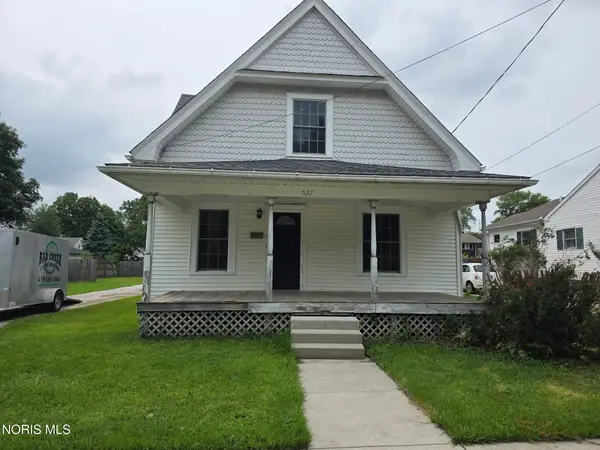 $165,000Active4 beds 2 baths1,144 sq. ft.
527 Wood Street, Delta, OH 43515
MLS# 10012068Listed by: OAK VALLEY. LTD.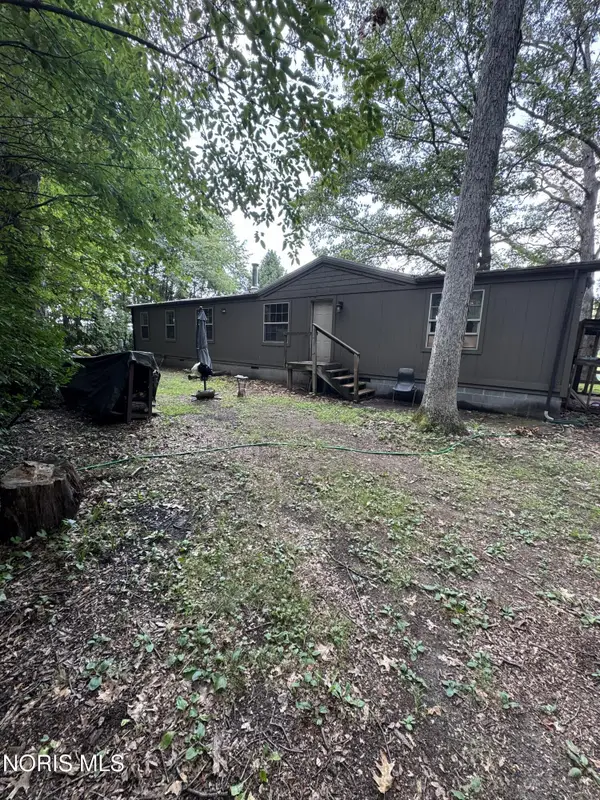 $249,900Active3 beds 2 baths1,680 sq. ft.
4531 County Road 5, Delta, OH 43515
MLS# 10011909Listed by: HOWARD HANNA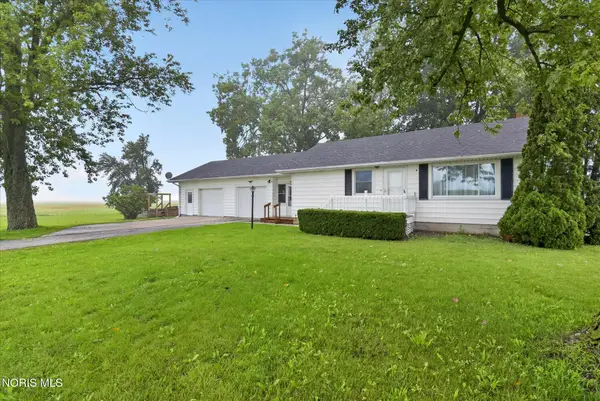 $199,900Active2 beds 1 baths952 sq. ft.
9015 County Road L, Delta, OH 43515
MLS# 10011884Listed by: RE/MAX PREFERRED ASSOCIATES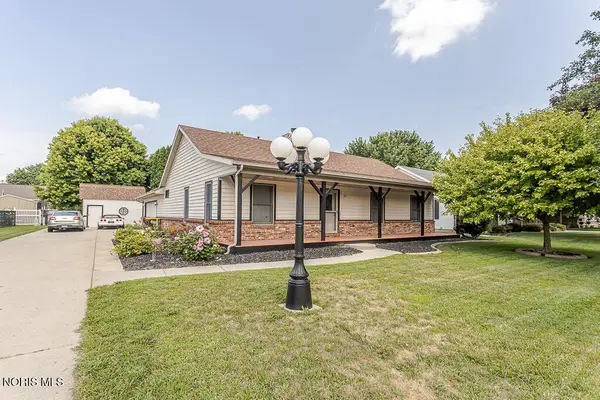 $279,900Pending3 beds 2 baths1,600 sq. ft.
21 Meadow Lane Drive, Delta, OH 43515
MLS# 10011748Listed by: ILINK REAL ESTATE COMPANY, LLC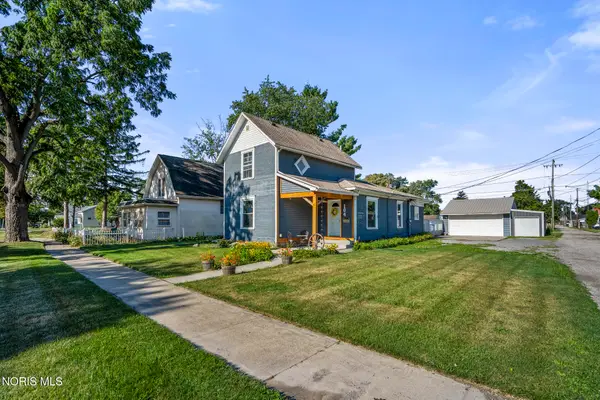 $179,900Active3 beds 1 baths1,424 sq. ft.
104 Jefferson Street, Delta, OH 43515
MLS# 10011759Listed by: KEY REALTY LTD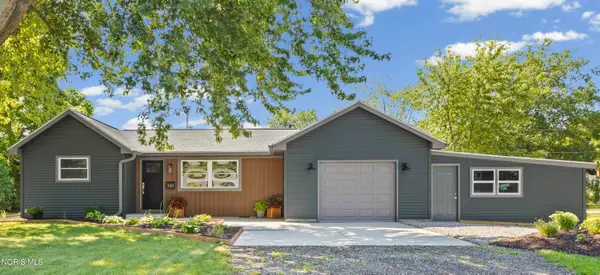 $310,000Active3 beds 2 baths1,473 sq. ft.
120 Edgewood Avenue, Delta, OH 43515
MLS# 10011482Listed by: THE DANBERRY CO.


Protect your home and budget from life's surprises with an Assurant Home Warranty, backed by a partner that supports you through every step of homeownership. Explore Plans.
©2026 Century 21 Real Estate LLC. All rights reserved. CENTURY 21®, the CENTURY 21 Logo and C21® are service marks owned by Century 21 Real Estate LLC. Century 21 Real Estate LLC fully supports the principles of the Fair Housing Act and the Equal Opportunity Act. Each office is independently owned and operated. Listing information is deemed reliable but not guaranteed accurate.