
3726 Eastport Se Road, Dennison, OH 44621
Local realty services provided by:CENTURY 21 Lakeside Realty
Listed by: jennifer dusenberry
Office: barnett inc. realtors
MLS#:5254114
Source:OH_NORMLS
Price summary
- Price:$299,900
- Price per sq. ft.:$274.63
About this home
Enjoy peaceful country living just minutes from town! This beautifully remodeled 1½-story brick home sits on 4.15 acres and offers the perfect combination of modern updates and country charm. The home was remodeled in 2023. The property features a spacious 24x48 garage with a 10x24 addition, along with a 32x24 barn ideal for farm animals. Inside, you'll find 3 bedrooms, 1 full bath on the upper level, 1 half bath on the main level and 1 half bath in the lower level. The new custom kitchen features soft-close cabinetry, while the inviting living room offers an open staircase and cozy electric fireplace. The full bath includes a double vanity, tub/shower combination, and two linen closets.
Step through the dining room patio doors onto the 10x26 covered back deck, the perfect place to relax and take in the quiet, scenic surroundings. A full basement provides plenty of additional storage. The septic system was newly installed in August 2023. Radon system installed September 2023. The upper roof was re-shingled in 2026.
Conveniently located near Twin City Hospital, this property offers the best of both worlds—country living with the convenience of town just minutes away....
Contact an agent
Home facts
- Year built:1930
- Listing ID #:5254114
- Added:5 day(s) ago
- Updated:October 24, 2026 at 08:47 PM
Rooms and interior
- Bedrooms:3
- Total bathrooms:3
- Full bathrooms:1
- Half bathrooms:2
- Rooms Total:6
- Kitchen Description:Dishwasher, Microwave, Refrigerator
- Basement:Yes
- Basement Description:Unfinished
- Living area:1,092 sq. ft.
Heating and cooling
- Cooling:Heat Pump
- Heating:Electric, Forced Air
Structure and exterior
- Roof:Asphalt, Fiberglass
- Year built:1930
- Building area:1,092 sq. ft.
- Lot area:4.15 Acres
- Architectural Style:Conventional
- Construction Materials:Brick, Vinyl Siding
- Exterior Features:Deck, Porch
- Levels:2 Story
Utilities
- Water:Well
- Sewer:Septic Tank
Finances and disclosures
- Price:$299,900
- Price per sq. ft.:$274.63
- Tax amount:$3,053 (2025)
Features and amenities
- Appliances:Dishwasher, Microwave, Refrigerator, Washer
- Laundry features:Dryer, Washer
Parking
- Parking description:Detached, Garage
- Garage:Yes
- Garage spaces:4

New listings near 3726 Eastport Se Road
- New
 $259,900Active4 beds 2 baths1,968 sq. ft.
4920 SE Wright Lane Lane, Dennison, OH 44621
MLS# 5255767Listed by: WILLIS GROUP REALTY LLC - New
 $499,900Active3 beds 1 baths1,376 sq. ft.
9805 State Route 250 Se, Dennison, OH 44621
MLS# 5254355Listed by: RE/MAX CROSSROADS PROPERTIES  $165,000Activeundercontract3 beds 1 baths2,032 sq. ft.
218 Miller Avenue, Dennison, OH 44621
MLS# 5252343Listed by: LEONARD AND NEWLAND REAL ESTATE SERVICES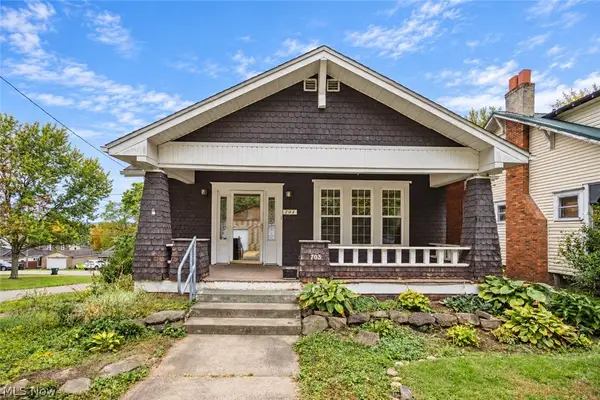 $89,900Active2 beds 1 baths1,148 sq. ft.
703 N 4th Street, Dennison, OH 44621
MLS# 5249279Listed by: KELLER WILLIAMS LEGACY GROUP REALTY $267,000Active3 beds 2 baths1,500 sq. ft.
426 Mccrea Avenue, Dennison, OH 44621
MLS# 5248131Listed by: LEONARD AND NEWLAND REAL ESTATE SERVICES $78,000Active3 beds 2 baths
6815 Whitetail Drive, Dennison, OH 44621
MLS# 5246889Listed by: KELLER WILLIAMS LEGACY GROUP REALTY $172,000Active2 beds 1 baths1,134 sq. ft.
220 Mccrea Avenue, Dennison, OH 44621
MLS# 5244194Listed by: BARNETT INC. REALTORS $1Pending80.9 Acres
Taylor Road, Dennison, OH 44621
MLS# 5242979Listed by: KAUFMAN REALTY & AUCTION, LLC. $699,900Activeundercontract3 beds 4 baths2,804 sq. ft.
4750 Fette Se Road, Dennison, OH 44621
MLS# 5238391Listed by: MCINTURF REALTY


Protect your home and budget from life's surprises with an Assurant Home Warranty, backed by a partner that supports you through every step of homeownership. Explore Plans.
©2026 Century 21 Real Estate LLC. All rights reserved. CENTURY 21®, the CENTURY 21 Logo and C21® are service marks owned by Century 21 Real Estate LLC. Century 21 Real Estate LLC fully supports the principles of the Fair Housing Act and the Equal Opportunity Act. Each office is independently owned and operated. Listing information is deemed reliable but not guaranteed accurate.