
115 Cole Street, Dillonvale, OH 43917
Local realty services provided by:CENTURY 21 Lakeside Realty
Listed by: justin w mccrea
Office: re/max broadwater
MLS#:5257240
Source:OH_NORMLS
Price summary
- Price:$130,000
- Price per sq. ft.:$118.51
About this home
Don't miss 115 Cole Street because this ranch home is in excellent move-in ready condition! This charming 3-bedroom, 1-bath stone ranch nestled in a quiet Dillonvale neighborhood has been extremely well-maintained and cared for. It features a brand-new roof, fresh paint throughout, and new carpeting, making it move-in ready. Lots of natural light fill the large living room and bedrooms, while an updated bathroom offers a modern walk-in shower. Updated 200-amp electrical service provides added peace of mind. Enjoy the spacious backyard, perfect for relaxing or entertaining, complete with an included hot tub! A 2-car garage right off the back door adds convenience and extra storage. Don't miss this opportunity to make this home your own! Whatever mineral rights are owned will transfer. Contact your agent today to schedule your private showing!
Contact an agent
Home facts
- Year built:1954
- Subdivision & Development:Kithcart & Coles First Add
- Listing ID #:5257240
- Added:1 day(s) ago
- Updated:October 31, 2026 at 07:05 PM
Rooms and interior
- Bedrooms:3
- Total bathrooms:1
- Full bathrooms:1
- Rooms Total:6
- Kitchen Description:Range, Refrigerator
- Basement:Yes
- Basement Description:Full, Unfinished
- Living area:1,097 sq. ft.
Heating and cooling
- Cooling:Central Air
- Heating:Baseboard, Forced Air, Gas
- Central air:Yes
Structure and exterior
- Roof:Asphalt, Fiberglass, Shingle
- Year built:1954
- Building area:1,097 sq. ft.
- Lot area:0.16 Acres
- Architectural Style:Ranch
- Construction Materials:Stone
- Levels:1 Story, 1 Story
Utilities
- Water:Public
- Sewer:Public Sewer
Finances and disclosures
- Price:$130,000
- Price per sq. ft.:$118.51
- Tax amount:$1,030 (2025)
Features and amenities
- Appliances:Range, Refrigerator, Washer, Water Softener
- Laundry features:Dryer, Washer
Parking
- Parking description:Detached, Garage
- Garage:Yes
- Garage spaces:2

New listings near 115 Cole Street
- New
 $1Active8.49 Acres
Township Road 135, Dillonvale, OH 43917
MLS# 5255570Listed by: KAUFMAN REALTY & AUCTION, LLC - New
 $115,000Active3 beds 1 baths1,552 sq. ft.
668 Dolezal Road, Dillonvale, OH 43917
MLS# 5254886Listed by: SULEK & EXPERTS REAL ESTATE 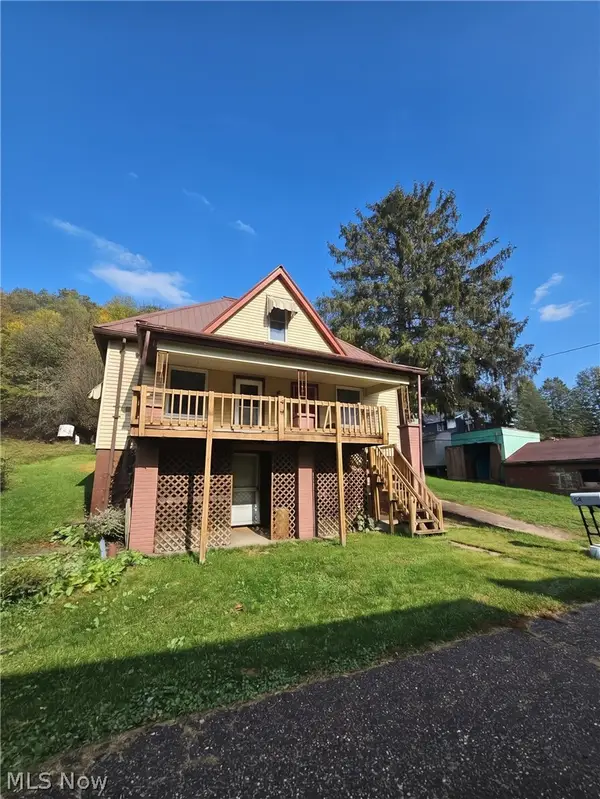 $44,900Active2 beds 1 baths1,200 sq. ft.
54 April Street, Dillonvale, OH 43917
MLS# 5252505Listed by: HARVEY GOODMAN, REALTOR $48,000Active2 beds 2 baths1,153 sq. ft.
5554 State Route 152, Dillonvale, OH 43917
MLS# 5252262Listed by: EXP REALTY, LLC. $29,000Active2 beds 1 baths1,024 sq. ft.
5566 State Route 152, Dillonvale, OH 43917
MLS# 5252265Listed by: EXP REALTY, LLC. $365,000Active68.96 Acres
County Road 11 Road, Dillonvale, OH 43917
MLS# 5250980Listed by: KAUFMAN REALTY & AUCTION, LLC $145,000Active2 beds 2 baths1,120 sq. ft.
4968 State Route 150, Dillonvale, OH 43917
MLS# 5249333Listed by: FCR REAL ESTATE $275,000Activeundercontract3 beds 2 baths1,040 sq. ft.
72622 Colerain Road, Dillonvale, OH 43917
MLS# 5246574Listed by: RE/MAX BROADWATER $65,000Pending2 beds 1 baths1,048 sq. ft.
64 Township Rd 1098, Dillonvale, OH 43917
MLS# 5234904Listed by: HARVEY GOODMAN, REALTOR


Protect your home and budget from life's surprises with an Assurant Home Warranty, backed by a partner that supports you through every step of homeownership. Explore Plans.
©2026 Century 21 Real Estate LLC. All rights reserved. CENTURY 21®, the CENTURY 21 Logo and C21® are service marks owned by Century 21 Real Estate LLC. Century 21 Real Estate LLC fully supports the principles of the Fair Housing Act and the Equal Opportunity Act. Each office is independently owned and operated. Listing information is deemed reliable but not guaranteed accurate.