
6730 St Rt 134, Dodson, OH 45142
Local realty services provided by:CENTURY 21 The Gene Group
6730 St Rt 134,Dodson Twp, OH 45142
$315,000
- 5 Beds
- 2 Baths
- 1,812 sq. ft.
- Single family
- Active
Listed by: gigi dales, jamie n dales-reynolds
Office: plum tree realty513-443-5060
MLS#:1893589
Source:OH_CINCY
Price summary
- Price:$315,000
- Price per sq. ft.:$173.84
About this home
Beautiful full-brick ranch situated on 3.67 acres, offering plenty of space and potential! The main level features 3 bedrooms, 2 full baths, and a large open great room. The finished lower level provides additional living space with 2 additional bedrooms, a spacious family room with a fireplace and wet bar, plus a flex room ideal for storage, hobbies, or a home office. A 24' x 30' detached garage offers ample parking, storage, and workspace. Conveniently located adjacent to Lynchburg Elementary with easy walking access to the school. Home is in need of some TLC and offers a great opportunity for buyers to bring their ideas and personal touches to make it their own!
Contact an agent
Home facts
- Year built:1978
- Listing ID #:1893589
- Added:1 day(s) ago
- Updated:September 12, 2026 at 04:48 AM
Rooms and interior
- Bedrooms:5
- Total bathrooms:2
- Full bathrooms:2
- Rooms Total:11
- Kitchen Description:Counter Bar, Eat-In, Pantry, Vinyl Floor, Wood Cabinets
- Bedroom Description:Bath Adjoins, Wall-to-Wall Carpet
- Basement Description:Concrete Floor, Finished, Fireplace, Full, Vinyl Floor, Walkout, Wall-to-Wall Carpet
- Living area:1,812 sq. ft.
Heating and cooling
- Cooling:Central Air
- Heating:Baseboard, Electric
Structure and exterior
- Roof:Shingle
- Year built:1978
- Building area:1,812 sq. ft.
- Lot area:3.67 Acres
- Architectural Style:Ranch
- Construction Materials:Brick
- Exterior Features:Deck, Porch, Wooded Lot
- Foundation Description:Block
- Levels:1 Story
Utilities
- Water:Public
- Sewer:Septic Tank
Finances and disclosures
- Price:$315,000
- Price per sq. ft.:$173.84
Features and amenities
- Amenities:Vaulted Ceiling
Parking
- Parking description:Driveway, Off Street
- Garage:Yes
- Garage spaces:4
 Information deemed reliable but not guaranteed. The data relating to real estate for sale on this web site comes in part from the Broker Reciprocity program of the Multiple Listing Service of Greater Cincinnati. Real estate listings held by brokerage firms other than CENTURY 21 The Gene Group are marked with the Broker Reciprocity™ logo (the small house as shown to the left) and detailed information about them includes the name of the listing brokers. 2026, MLS of Greater Cincinnati, Inc. All rights reserved.
New listings near 6730 St Rt 134
- New
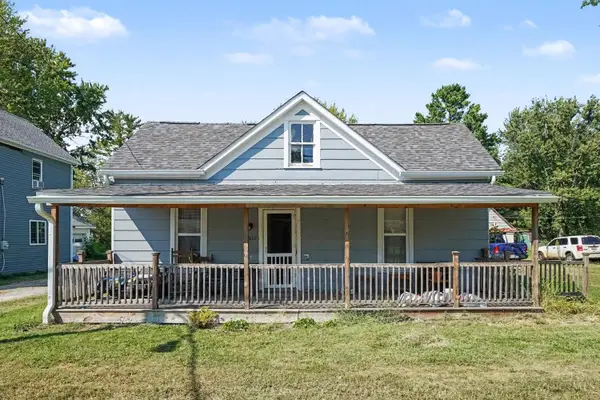 $70,000Active2 beds 1 baths962 sq. ft.
530 Short Street, Lynchburg, OH 45142
MLS# 1892561Listed by: KELLER WILLIAMS SEVEN HILLS RE  $174,900Pending2 beds 1 baths962 sq. ft.
230 Freiberg Avenue, Lynchburg, OH 45142
MLS# 1891434Listed by: COLDWELL BANKER HERITAGE $149,500Pending3 beds 2 baths982 sq. ft.
204 N Sycamore Street, Lynchburg, OH 45142
MLS# 1891414Listed by: CHAMBERS-FITE REALTY CO. $349,000Active2 beds 3 baths
323 N Main Street, Lynchburg, OH 45142
MLS# 1890594Listed by: PEELLE, LUNDY & CLIFTON REALTY $385,000Active5 beds 5 baths4,176 sq. ft.
333 S Main Street, Lynchburg, OH 45142
MLS# 1889556Listed by: CHAMBERS-FITE REALTY CO. $179,000Active3 beds 2 baths1,080 sq. ft.
6462 Dawson Road, Dodson Twp, OH 45142
MLS# 1890154Listed by: PLUM TREE REALTY $218,900Pending3 beds 2 baths1,296 sq. ft.
240 N Sycamore Street, Lynchburg, OH 45142
MLS# 1889815Listed by: HUFF REALTY $49,500Pending4 beds 2 baths1,748 sq. ft.
415 S Sycamore Street, Lynchburg, OH 45142
MLS# 1875494Listed by: CHAMBERS-FITE REALTY CO.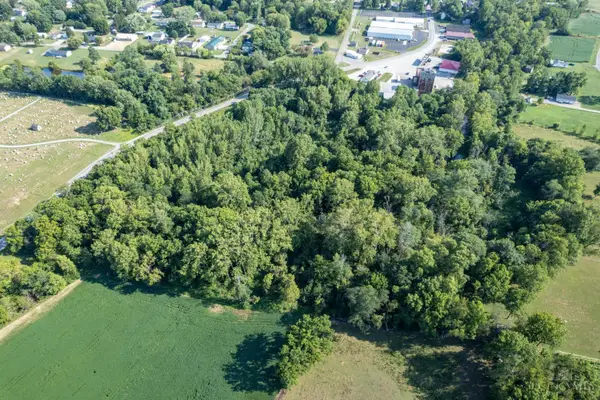 $90,000Active11.12 Acres
0 Main Street, Lynchburg, OH 45142
MLS# 1871479Listed by: AMY DAVIS & ASSOCIATES REALTY


Protect your home and budget from life's surprises with an Assurant Home Warranty, backed by a partner that supports you through every step of homeownership. Explore Plans.
©2026 Century 21 Real Estate LLC. All rights reserved. CENTURY 21®, the CENTURY 21 Logo and C21® are service marks owned by Century 21 Real Estate LLC. Century 21 Real Estate LLC fully supports the principles of the Fair Housing Act and the Equal Opportunity Act. Each office is independently owned and operated. Listing information is deemed reliable but not guaranteed accurate.