
9724 State Route 81, Dola, OH 45835
Local realty services provided by:CENTURY 21 Sunway Realty, LLC
9724 State Route 81,Dola, OH 45835
$259,900
- 3 Beds
- 2 Baths
- 1,510 sq. ft.
- Single family
- Active
Listed by: kathy shepherd
Office: oakridge realty & auction co.
MLS#:311576
Source:OH_WCAR
Price summary
- Price:$259,900
- Price per sq. ft.:$172.12
About this home
CHARMING RANCH HOME FOR SALE! Welcome to this adorable ranch style home featuring three bedrooms and two bathrooms, offering
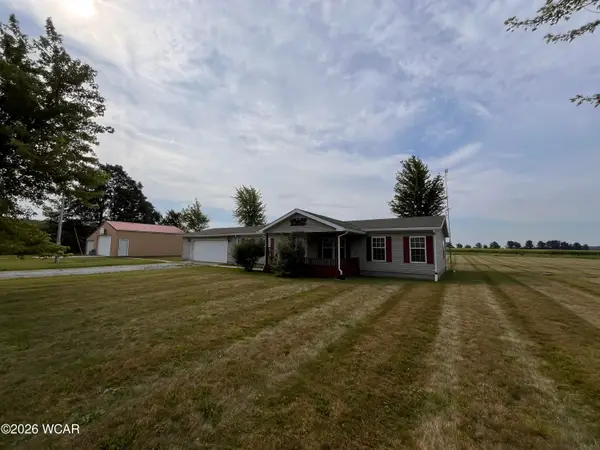
1,510 sq. ft. of comfortable living space. Enjoy the convenience of a two-car attached garage, a covered front porch, and a spacious back patio with a large fenced in back yard-perfect for outdoor gatherings. This home boasts a partial unfinished basement, ideal for extra storage. The kitchen underwent a complete remodel in 2023, showcasing new cabinets, a butcher block countertop, an added island with cabinets, and stylish vinyl plank flooring that extends into the living room. The main bathroom was also beautifully remodeled in 2023, featuring a new vanity, mirror, toilet, bathtub/shower and tile flooring. The second bedroom also received a fresh update in 2023 as well. Other additional upgrades include: two overhead garage doors/2022, entry back garage door/Aug 2026, garage door opener in the east bay garage/Sept 2026, insulation added to the attic/2026 enhancing energy efficiency. Situated on just shy of half an acre in the Hardin Northern School District, this home is a must-see! Sellers are providing a home warranty through First American, Eagle Premier, $655.00. Agent is related to the sellers....
Contact an agent
Home facts
- Listing ID #:311576
- Added:3 day(s) ago
- Updated:September 16, 2026 at 03:14 PM
Rooms and interior
- Bedrooms:3
- Total bathrooms:2
- Full bathrooms:2
- Rooms Total:6
- Flooring:Laminate, Tile
- Kitchen Description:Dishwasher, Microwave, Range
- Basement:Yes
- Basement Description:Partial, Sump Pump, Unfinished
- Living area:1,510 sq. ft.
Heating and cooling
- Cooling:Central Air
- Heating:Forced Air, Natural Gas
- Central air:Yes
Structure and exterior
- Building area:1,510 sq. ft.
- Lot area:0.4 Acres
- Architectural Style:Ranch
- Construction Materials:Vinyl Siding
- Foundation Description:Block
- Levels:1 Story
Utilities
- Water:Well
Finances and disclosures
- Price:$259,900
- Price per sq. ft.:$172.12
- Tax amount:$909
Parking
- Parking description:Attached, Garage, Garage Door Opener
- Garage spaces:2
New listings near 9724 State Route 81



Protect your home and budget from life's surprises with an Assurant Home Warranty, backed by a partner that supports you through every step of homeownership. Explore Plans.
©2026 Century 21 Real Estate LLC. All rights reserved. CENTURY 21®, the CENTURY 21 Logo and C21® are service marks owned by Century 21 Real Estate LLC. Century 21 Real Estate LLC fully supports the principles of the Fair Housing Act and the Equal Opportunity Act. Each office is independently owned and operated. Listing information is deemed reliable but not guaranteed accurate.