
1110 E Front Street, Dover, OH 44622
Local realty services provided by:CENTURY 21 HomeStar
1110 E Front Street,Dover, OH 44622
$271,000
- 4 Beds
- 2 Baths
- - sq. ft.
- Single family
- Sold
Listed by: dayna edwards
Office: exp realty, llc.
MLS#:5230728
Source:OH_NORMLS
Sorry, we are unable to map this address
Price summary
- Price:$271,000
About this home
Welcome home to this beautifully updated 4-bedroom, 2-bath Dover home! This one offers the perfect blend of modern updates, functional living space, and peace of mind with major mechanical improvements already completed. From the moment you enter, you’ll appreciate the fresh finishes, including new luxury vinyl plank flooring throughout the main living areas, recessed lighting, and spacious rooms designed for comfortable everyday living! The bright living room and inviting family room provide multiple gathering spaces, while the dining area flows seamlessly into the kitchen. The kitchen is complete with stainless steel appliances, laminate countertops, and abundant cabinet space - providing the perfect blend of style and functionality! Three generously sized main-floor bedrooms each offer brand-new carpet (2026) and double closets for exceptional storage. The finished walkout basement significantly expands the living space, featuring a fourth bedroom, a full bath, a cozy den with a gas fireplace installed in 2024, and a spacious recreation room with new LVP flooring that leads directly to the backyard. Outside you’ll appreciate the expansive wooden deck overlooking the backyard—perfect for entertaining, relaxing, or enjoying your morning coffee. The attached two-car garage offers electric openers and 220-volt service for added convenience! Major updates provide years of worry-free ownership, including new windows with a transferable warranty (2024), furnace (2024), central air (2024), hot water tank (2026), bedroom carpeting (2026), and water softener (2022). With close proximity to schools, parks, shopping centers and more this move-in-ready home is one you won’t want to miss! Call your favorite agent today to schedule a tour!...
Contact an agent
Home facts
- Year built:1976
- Listing ID #:5230728
- Added:55 day(s) ago
- Updated:September 18, 2026 at 06:41 AM
Rooms and interior
- Bedrooms:4
- Total bathrooms:2
- Full bathrooms:2
- Rooms Total:10
- Basement:Yes
- Basement Description:Finished, Full
Heating and cooling
- Cooling:Central Air
- Heating:Forced Air, Gas
- Central air:Yes
Structure and exterior
- Roof:Asphalt, Fiberglass
- Year built:1976
- Construction Materials:Aluminium Siding
- Exterior Features:Deck, Patio
- Levels:1 Story, 2 Story
Utilities
- Water:Public
- Sewer:Public Sewer
Finances and disclosures
- Price:$271,000
- Tax amount:$2,319 (2025)
Parking
- Parking description:Attached, Drain, Garage, Paved
- Garage:Yes
- Garage spaces:2

New listings near 1110 E Front Street
 $144,900Pending3.62 Acres
Schneiders Crossing Nw Road, Dover, OH 44622
MLS# 5245548Listed by: KAUFMAN REALTY & AUCTION, LLC.- New
 $115,000Active3 beds 2 baths720 sq. ft.
203 Lincoln Avenue, Tuscarawas, OH 44622
MLS# 5244928Listed by: MCINTURF REALTY - Open Sun, 1 to 2pmNew
 $252,000Active3 beds 2 baths1,128 sq. ft.
224 E Slingluff Avenue, Dover, OH 44622
MLS# 5242618Listed by: MCINTURF REALTY - Open Sun, 1 to 2pmNew
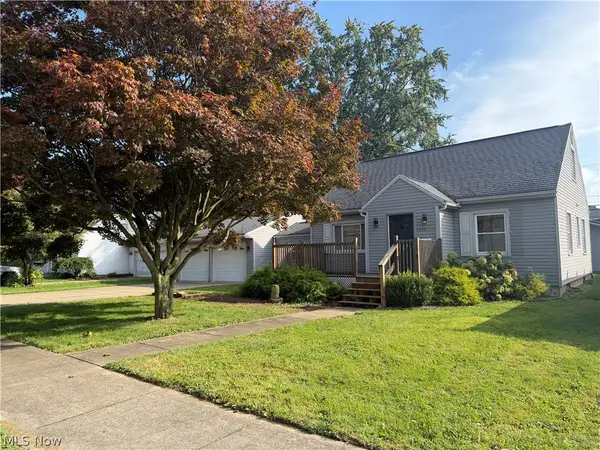 $269,900Active3 beds 2 baths2,320 sq. ft.
1311 N Walnut Street, Dover, OH 44622
MLS# 5243847Listed by: MCINTURF REALTY - New
 $249,000Active3 beds 2 baths1,324 sq. ft.
1898 Johnstown Ne Road, Dover, OH 44622
MLS# 5244142Listed by: MARGO REAL ESTATE & PROPERTY MGMT LLC - New
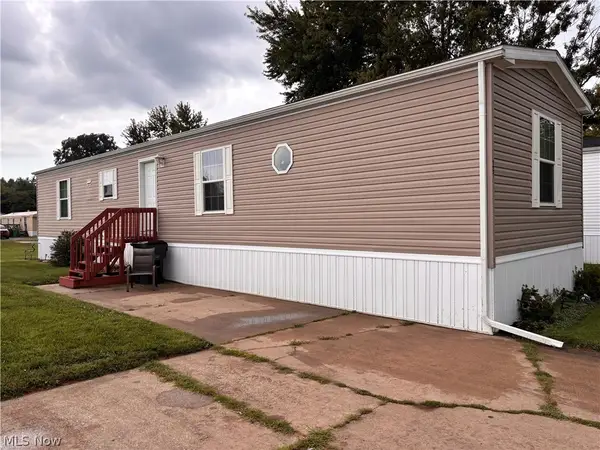 $64,900Active2 beds 2 baths
121 Tracy Drive, Dover, OH 44622
MLS# 5243447Listed by: RE/MAX CROSSROADS PROPERTIES - New
 $68,900Active0.43 Acres
Jennifer Drive, Dover, OH 44622
MLS# 5243267Listed by: MCINTURF REALTY - New
 $56,900Active0.37 Acres
Jennifer Drive, Dover, OH 44622
MLS# 5243268Listed by: MCINTURF REALTY 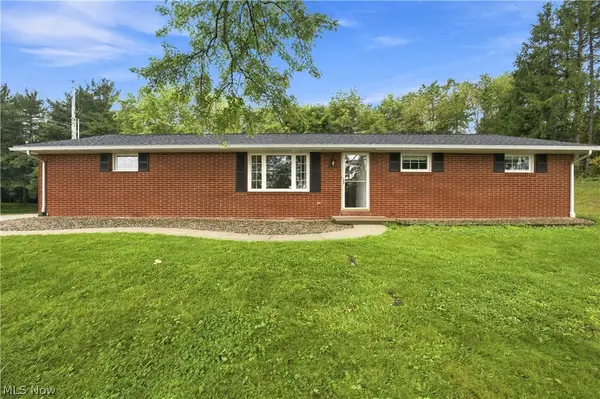 $304,900Active3 beds 2 baths1,640 sq. ft.
1715 Hillcrest Nw Drive, Dover, OH 44622
MLS# 5242499Listed by: FELL REALTY, LLC $175,000Active3 beds 2 baths1,344 sq. ft.
151 Orion Nw Drive, Dover, OH 44622
MLS# 5242725Listed by: FELL REALTY, LLC


Protect your home and budget from life's surprises with an Assurant Home Warranty, backed by a partner that supports you through every step of homeownership. Explore Plans.
©2026 Century 21 Real Estate LLC. All rights reserved. CENTURY 21®, the CENTURY 21 Logo and C21® are service marks owned by Century 21 Real Estate LLC. Century 21 Real Estate LLC fully supports the principles of the Fair Housing Act and the Equal Opportunity Act. Each office is independently owned and operated. Listing information is deemed reliable but not guaranteed accurate.