
129 S James Street, Dover, OH 44622
Local realty services provided by:CENTURY 21 Bolte Real Estate
Listed by: jordan chumney
Office: keller williams legacy group realty
MLS#:5229084
Source:OH_NORMLS
Price summary
- Price:$298,000
- Price per sq. ft.:$131.74
About this home
MOVE IN READY : A must-see, well-maintained 3-bedroom, 2.5-bath home offering 2,262 square feet of versatile living space, freshly painted throughout and featuring new LVT flooring in both living areas. The functional floor plan includes a spacious living room, separate dining room with custom built in cabinets, full kitchen with appliances, and a large great room with a brick gas fireplace. The master bedroom features a private master bath, complimented by an additional full bath and half bath conveniently located off the great room, perfect for additional family and guests. The main garage features an added 220V electrical outlet—ideal for EV charging or workshop equipment. An oversized detached garage provides extra-tall clearance, its own water heater and wall-mounted heater, and connects to a covered outdoor living area with ceiling fans, lighting, and abundant electrical outlets. A large stamped concrete patio extends the outdoor space, accompanied by an expansive concrete parking area and convenient rear access. Ideally located near Union Hospital, shopping, dining, and everyday amenities. Call today for a private showing and make this house your home....
Contact an agent
Home facts
- Year built:1960
- Subdivision & Development:Reeves 6th Add
- Listing ID #:5229084
- Added:52 day(s) ago
- Updated:September 12, 2026 at 02:29 PM
Rooms and interior
- Bedrooms:3
- Total bathrooms:4
- Full bathrooms:3
- Half bathrooms:1
- Kitchen Description:Built In Oven, Cooktop, Dishwasher, Disposal, Microwave, Refrigerator
- Basement:Yes
- Basement Description:Full
- Living area:2,262 sq. ft.
Heating and cooling
- Cooling:Central Air
- Heating:Gas
- Central air:Yes
Structure and exterior
- Roof:Asphalt, Fiberglass
- Year built:1960
- Building area:2,262 sq. ft.
- Lot area:0.27 Acres
- Lot Features:Level
- Architectural Style:Conventional, Ranch
- Construction Materials:Vinyl Siding
- Exterior Features:Level
- Levels:1 Story
Utilities
- Water:Public
- Sewer:Public Sewer
Finances and disclosures
- Price:$298,000
- Price per sq. ft.:$131.74
- Tax amount:$3,680 (2025)
Features and amenities
- Appliances:Cooktop, Dishwasher, Disposal, Microwave, Refrigerator, Washer, Water Softener
- Laundry features:Dryer, Washer
Parking
- Parking description:Attached, Detached, Garage
- Garage:Yes
- Garage spaces:3
- Carport spaces:1

New listings near 129 S James Street
- New
 $268,900Active3 beds 2 baths1,128 sq. ft.
224 E Slingluff Avenue, Dover, OH 44622
MLS# 5242618Listed by: MCINTURF REALTY - New
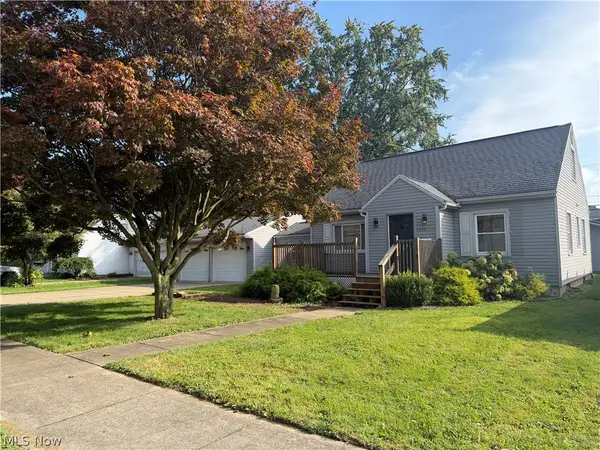 $269,900Active3 beds 2 baths2,320 sq. ft.
1311 N Walnut Street, Dover, OH 44622
MLS# 5243847Listed by: MCINTURF REALTY - New
 $249,000Active3 beds 2 baths1,324 sq. ft.
1898 Johnstown Ne Road, Dover, OH 44622
MLS# 5244142Listed by: MARGO REAL ESTATE & PROPERTY MGMT LLC - New
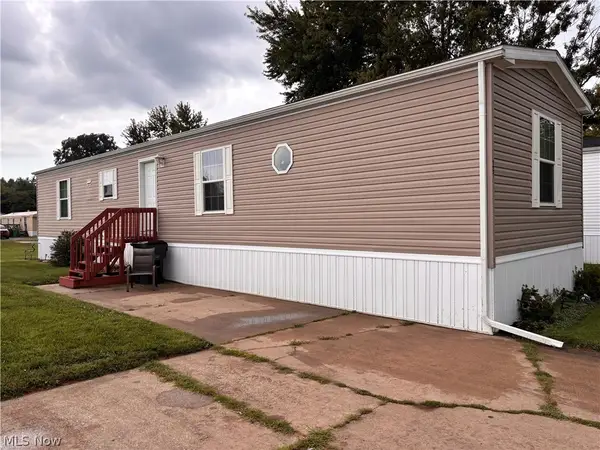 $64,900Active2 beds 2 baths
121 Tracy Drive, Dover, OH 44622
MLS# 5243447Listed by: RE/MAX CROSSROADS PROPERTIES - New
 $68,900Active0.43 Acres
Jennifer Drive, Dover, OH 44622
MLS# 5243267Listed by: MCINTURF REALTY - New
 $56,900Active0.37 Acres
Jennifer Drive, Dover, OH 44622
MLS# 5243268Listed by: MCINTURF REALTY - Open Sun, 1 to 2pmNew
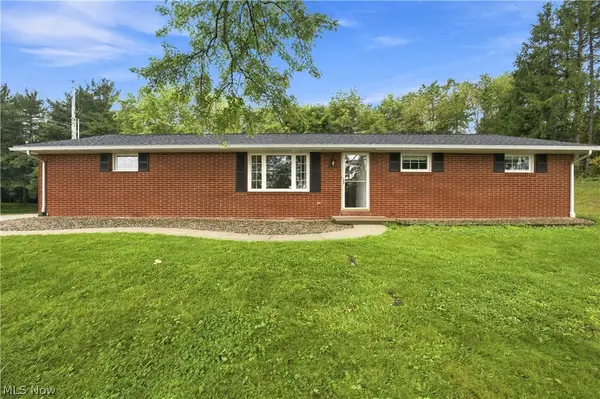 $309,900Active3 beds 2 baths1,640 sq. ft.
1715 Hillcrest Nw Drive, Dover, OH 44622
MLS# 5242499Listed by: FELL REALTY, LLC - New
 $175,000Active3 beds 2 baths1,344 sq. ft.
151 Orion Nw Drive, Dover, OH 44622
MLS# 5242725Listed by: FELL REALTY, LLC - New
 $1Active5.1 Acres
Murray Road, Dover, OH 44622
MLS# 5242266Listed by: KAUFMAN REALTY & AUCTION, LLC - New
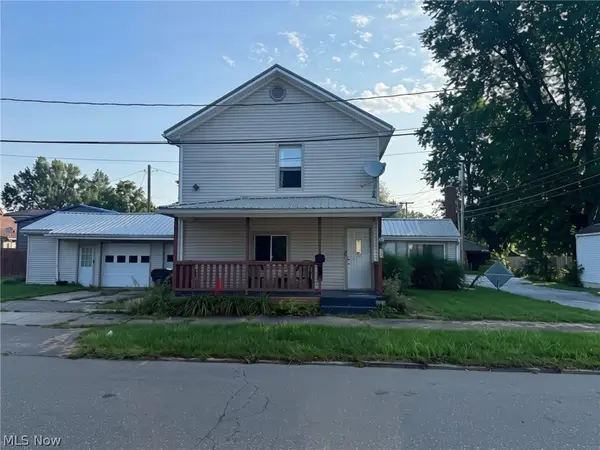 $80,000Active3 beds 1 baths
319 Race Street, Dover, OH 44622
MLS# 5242732Listed by: BETH ROSE REAL ESTATE AND AUCTIONS, LLC


Protect your home and budget from life's surprises with an Assurant Home Warranty, backed by a partner that supports you through every step of homeownership. Explore Plans.
©2026 Century 21 Real Estate LLC. All rights reserved. CENTURY 21®, the CENTURY 21 Logo and C21® are service marks owned by Century 21 Real Estate LLC. Century 21 Real Estate LLC fully supports the principles of the Fair Housing Act and the Equal Opportunity Act. Each office is independently owned and operated. Listing information is deemed reliable but not guaranteed accurate.