
203 Jessica Drive, Dover, OH 44622
Local realty services provided by:CENTURY 21 Premiere Properties
203 Jessica Drive,Dover, OH 44622
$272,500
- 3 Beds
- 3 Baths
- - sq. ft.
- Single family
- Sold
Listed by: caleb m fell
Office: fell realty, llc.
MLS#:5229970
Source:OH_NORMLS
Sorry, we are unable to map this address
Price summary
- Price:$272,500
About this home
Welcome to easy, single-story living at the north end of Dover! This charming 3 bedroom, 2.5 bathroom ranch is updated and ready for you to move right in. Inside, you will find brand-new LVP flooring running throughout the entire home, giving it a fresh, clean look that is both stylish and easy to maintain. The layout is bright and comfortable, featuring the everyday convenience of first-floor laundry. The primary features its own private bath and walk-in closet space. The basement is unfinished and waiting for your vision. Outside, the fully fenced-in backyard offers a private, safe space for relaxation, pets, or outdoor fun. Located in a fantastic neighborhood close to local parks, schools, and shopping, this low-maintenance home delivers cozy comfort in a prime location!
Contact an agent
Home facts
- Year built:1990
- Subdivision & Development:Edgewood 1st Add
- Listing ID #:5229970
- Added:55 day(s) ago
- Updated:September 17, 2026 at 06:28 AM
Rooms and interior
- Bedrooms:3
- Total bathrooms:3
- Full bathrooms:2
- Half bathrooms:1
- Kitchen Description:Dishwasher, Microwave, Range, Refrigerator
- Basement:Yes
- Basement Description:Full
Heating and cooling
- Cooling:Central Air
- Heating:Forced Air, Gas
- Central air:Yes
Structure and exterior
- Roof:Asphalt, Fiberglass
- Year built:1990
- Architectural Style:Ranch
- Construction Materials:Stone, Vinyl Siding
- Levels:1 Story
Utilities
- Water:Public
- Sewer:Public Sewer
Finances and disclosures
- Price:$272,500
- Tax amount:$2,522 (2025)
Features and amenities
- Appliances:Dishwasher, Microwave, Range, Refrigerator
Parking
- Parking description:Attached, Garage
- Garage:Yes
- Garage spaces:2

New listings near 203 Jessica Drive
- New
 $144,900Active3.62 Acres
Schneiders Crossing Nw Road, Dover, OH 44622
MLS# 5245548Listed by: KAUFMAN REALTY & AUCTION, LLC. - New
 $115,000Active3 beds 2 baths720 sq. ft.
203 Lincoln Avenue, Tuscarawas, OH 44622
MLS# 5244928Listed by: MCINTURF REALTY - Open Sun, 1 to 2pmNew
 $252,000Active3 beds 2 baths1,128 sq. ft.
224 E Slingluff Avenue, Dover, OH 44622
MLS# 5242618Listed by: MCINTURF REALTY - Open Sun, 1 to 2pmNew
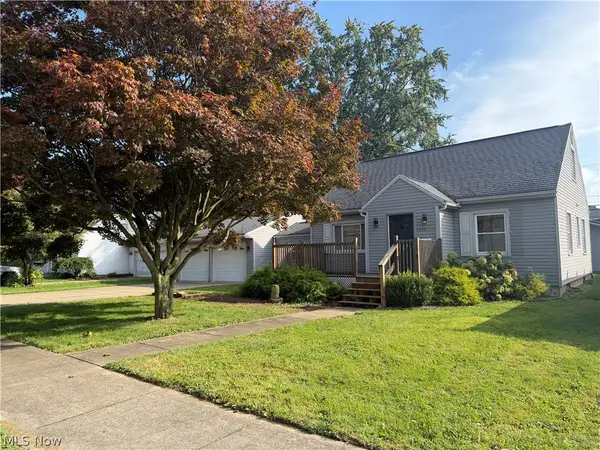 $269,900Active3 beds 2 baths2,320 sq. ft.
1311 N Walnut Street, Dover, OH 44622
MLS# 5243847Listed by: MCINTURF REALTY - New
 $249,000Active3 beds 2 baths1,324 sq. ft.
1898 Johnstown Ne Road, Dover, OH 44622
MLS# 5244142Listed by: MARGO REAL ESTATE & PROPERTY MGMT LLC - New
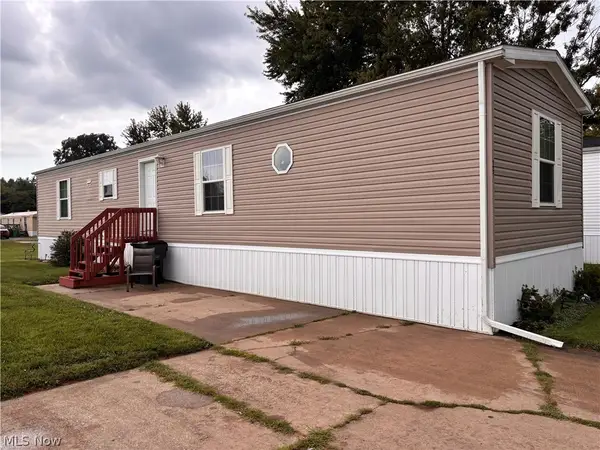 $64,900Active2 beds 2 baths
121 Tracy Drive, Dover, OH 44622
MLS# 5243447Listed by: RE/MAX CROSSROADS PROPERTIES - New
 $68,900Active0.43 Acres
Jennifer Drive, Dover, OH 44622
MLS# 5243267Listed by: MCINTURF REALTY - New
 $56,900Active0.37 Acres
Jennifer Drive, Dover, OH 44622
MLS# 5243268Listed by: MCINTURF REALTY - New
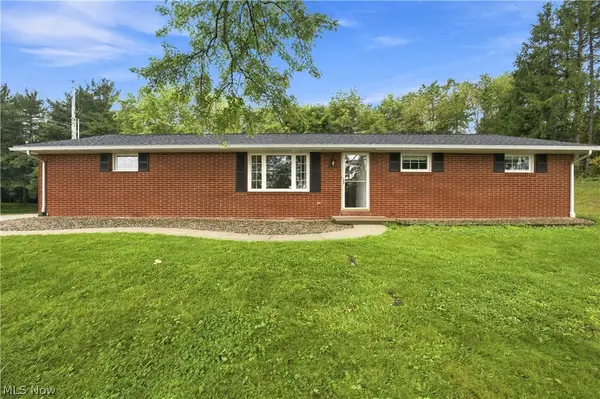 $304,900Active3 beds 2 baths1,640 sq. ft.
1715 Hillcrest Nw Drive, Dover, OH 44622
MLS# 5242499Listed by: FELL REALTY, LLC - New
 $175,000Active3 beds 2 baths1,344 sq. ft.
151 Orion Nw Drive, Dover, OH 44622
MLS# 5242725Listed by: FELL REALTY, LLC


Protect your home and budget from life's surprises with an Assurant Home Warranty, backed by a partner that supports you through every step of homeownership. Explore Plans.
©2026 Century 21 Real Estate LLC. All rights reserved. CENTURY 21®, the CENTURY 21 Logo and C21® are service marks owned by Century 21 Real Estate LLC. Century 21 Real Estate LLC fully supports the principles of the Fair Housing Act and the Equal Opportunity Act. Each office is independently owned and operated. Listing information is deemed reliable but not guaranteed accurate.