
2400 Willow Brook Nw Drive, Dover, OH 44622
Local realty services provided by:CENTURY 21 Transcendent Realty
Listed by: kathy l pietro, cynthia a nelson
Office: barnett inc. realtors
MLS#:5231732
Source:OH_NORMLS
Price summary
- Price:$298,900
- Price per sq. ft.:$130.18
About this home
Welcome to this beautifully maintained home nestled in the heart of Willow Glen. The work is done and it is move in ready. This one owner home features a spacious kitchen with abundant cupboard/storage space. The windows have been updated, the sliding glass door overlooking the back patio and yard was updated in 2025. The electric panel updated in 2026. Included is a 12 x 16 storage shed. The landscaping is complete with a well kept lawn. The patio is perfect for morning coffee or a barbecue with friends and family. Washer/Dryer, Freezer, Refrigerator, Stove, Dishwasher are all included. Don't miss out on this rare jewel close everything.
Contact an agent
Home facts
- Year built:1968
- Subdivision & Development:Willow Glen
- Listing ID #:5231732
- Added:46 day(s) ago
- Updated:September 13, 2026 at 07:29 AM
Rooms and interior
- Bedrooms:3
- Total bathrooms:3
- Full bathrooms:2
- Half bathrooms:1
- Rooms Total:6
- Kitchen Description:Dishwasher, Freezer, Range, Refrigerator
- Basement:Yes
- Basement Description:Finished
- Living area:2,296 sq. ft.
Heating and cooling
- Heating:Gas
Structure and exterior
- Roof:Asphalt
- Year built:1968
- Building area:2,296 sq. ft.
- Lot area:0.75 Acres
- Architectural Style:Conventional
- Construction Materials:Brick
- Levels:2 Story
Utilities
- Water:Private, Well
- Sewer:Public Sewer
Finances and disclosures
- Price:$298,900
- Price per sq. ft.:$130.18
- Tax amount:$2,646 (2025)
Features and amenities
- Appliances:Dishwasher, Range, Refrigerator, Washer
- Laundry features:Dryer, Washer
Parking
- Parking description:Attached, Driveway, Garage
- Garage:Yes
- Garage spaces:2

New listings near 2400 Willow Brook Nw Drive
- New
 $268,900Active3 beds 2 baths1,128 sq. ft.
224 E Slingluff Avenue, Dover, OH 44622
MLS# 5242618Listed by: MCINTURF REALTY - New
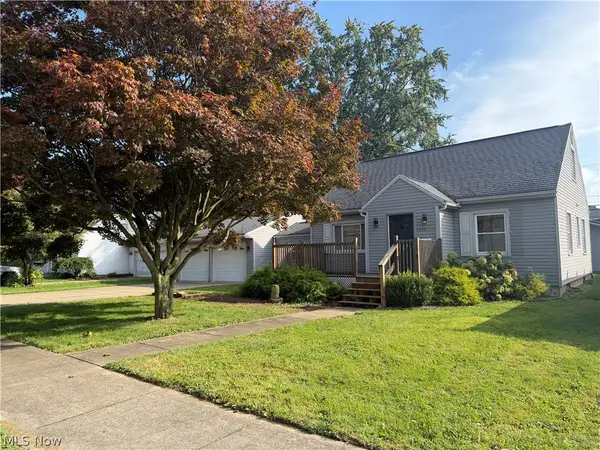 $269,900Active3 beds 2 baths2,320 sq. ft.
1311 N Walnut Street, Dover, OH 44622
MLS# 5243847Listed by: MCINTURF REALTY - New
 $249,000Active3 beds 2 baths1,324 sq. ft.
1898 Johnstown Ne Road, Dover, OH 44622
MLS# 5244142Listed by: MARGO REAL ESTATE & PROPERTY MGMT LLC - New
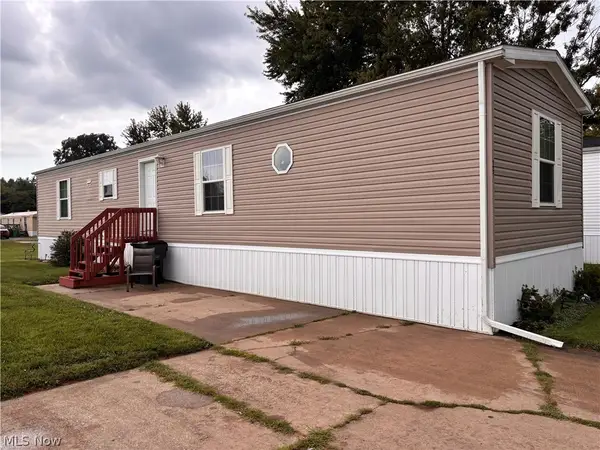 $64,900Active2 beds 2 baths
121 Tracy Drive, Dover, OH 44622
MLS# 5243447Listed by: RE/MAX CROSSROADS PROPERTIES - New
 $68,900Active0.43 Acres
Jennifer Drive, Dover, OH 44622
MLS# 5243267Listed by: MCINTURF REALTY - New
 $56,900Active0.37 Acres
Jennifer Drive, Dover, OH 44622
MLS# 5243268Listed by: MCINTURF REALTY - Open Sun, 1 to 2pmNew
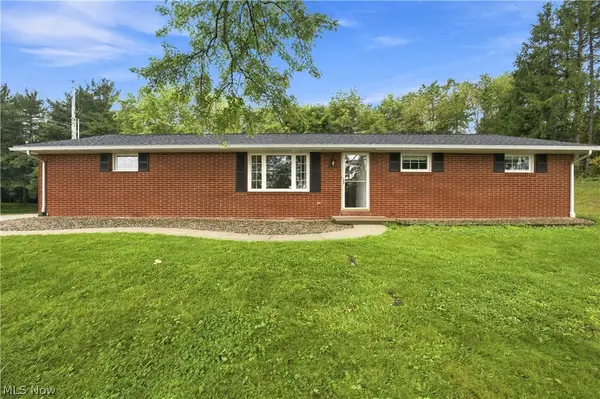 $309,900Active3 beds 2 baths1,640 sq. ft.
1715 Hillcrest Nw Drive, Dover, OH 44622
MLS# 5242499Listed by: FELL REALTY, LLC - New
 $175,000Active3 beds 2 baths1,344 sq. ft.
151 Orion Nw Drive, Dover, OH 44622
MLS# 5242725Listed by: FELL REALTY, LLC - New
 $1Active5.1 Acres
Murray Road, Dover, OH 44622
MLS# 5242266Listed by: KAUFMAN REALTY & AUCTION, LLC - New
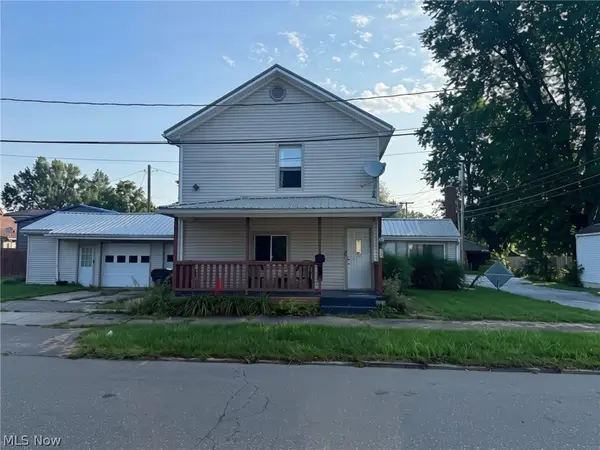 $80,000Active3 beds 1 baths
319 Race Street, Dover, OH 44622
MLS# 5242732Listed by: BETH ROSE REAL ESTATE AND AUCTIONS, LLC


Protect your home and budget from life's surprises with an Assurant Home Warranty, backed by a partner that supports you through every step of homeownership. Explore Plans.
©2026 Century 21 Real Estate LLC. All rights reserved. CENTURY 21®, the CENTURY 21 Logo and C21® are service marks owned by Century 21 Real Estate LLC. Century 21 Real Estate LLC fully supports the principles of the Fair Housing Act and the Equal Opportunity Act. Each office is independently owned and operated. Listing information is deemed reliable but not guaranteed accurate.