
410 E 2nd Street, Dover, OH 44622
Local realty services provided by:CENTURY 21 Premiere Properties
Listed by: jan a mcinturf
Office: mcinturf realty
MLS#:5246280
Source:OH_NORMLS
Price summary
- Price:$209,900
- Price per sq. ft.:$175.8
About this home
Charming brick ranch with 3 bedrooms, 2 bathrooms. Enclosed front porch. Natural woodwork throughout the main level with updated wood laminate flooring. Brick fireplace in the living room. Kitchen with breakfast bar and includes the appliances and opens to the dining room. Full basement includes a rec room. 2 car attached carport and 1 car detached garage. Taxes reflect the seller receiving a homestead credit of $391.60 annually.
Contact an agent
Home facts
- Year built:1926
- Subdivision & Development:Bakers Add/Dover
- Listing ID #:5246280
- Added:1 day(s) ago
- Updated:September 19, 2026 at 02:20 PM
Rooms and interior
- Bedrooms:3
- Total bathrooms:2
- Full bathrooms:2
- Rooms Total:8
- Kitchen Description:Range, Refrigerator
- Basement:Yes
- Basement Description:Full
- Living area:1,194 sq. ft.
Heating and cooling
- Cooling:Central Air
- Heating:Forced Air, Gas
- Central air:Yes
Structure and exterior
- Roof:Asphalt
- Year built:1926
- Building area:1,194 sq. ft.
- Lot area:0.12 Acres
- Architectural Style:Ranch
- Construction Materials:Brick
- Exterior Features:Patio, Porch
- Levels:1 Story, 1 Story
Utilities
- Water:Public
- Sewer:Public Sewer
Finances and disclosures
- Price:$209,900
- Price per sq. ft.:$175.8
- Tax amount:$1,349 (2025)
Features and amenities
- Appliances:Range, Refrigerator, Washer
- Laundry features:Dryer, Washer
Parking
- Parking description:Detached, Garage
- Garage:Yes
- Garage spaces:1
- Carport spaces:2

New listings near 410 E 2nd Street
- New
 $59,900Active0.29 Acres
Winkler Drive, Dover, OH 44622
MLS# 5246155Listed by: MCINTURF REALTY  $144,900Pending3.62 Acres
Schneiders Crossing Nw Road, Dover, OH 44622
MLS# 5245548Listed by: KAUFMAN REALTY & AUCTION, LLC.- New
 $115,000Active3 beds 2 baths720 sq. ft.
203 Lincoln Avenue, Tuscarawas, OH 44622
MLS# 5244928Listed by: MCINTURF REALTY - Open Sun, 1 to 2pmNew
 $252,000Active3 beds 2 baths1,128 sq. ft.
224 E Slingluff Avenue, Dover, OH 44622
MLS# 5242618Listed by: MCINTURF REALTY - Open Sun, 1 to 2pmNew
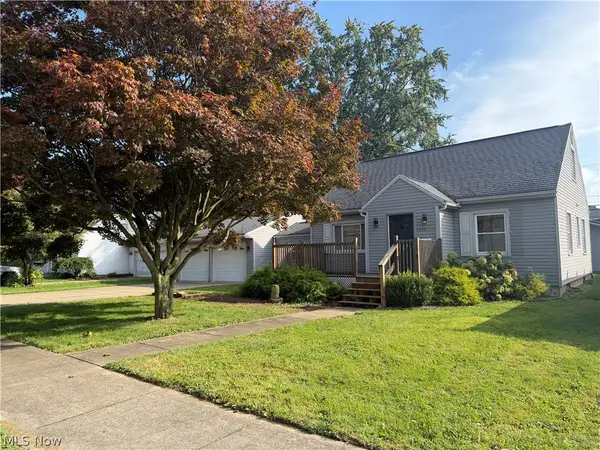 $269,900Active3 beds 2 baths2,320 sq. ft.
1311 N Walnut Street, Dover, OH 44622
MLS# 5243847Listed by: MCINTURF REALTY - New
 $249,000Active3 beds 2 baths1,324 sq. ft.
1898 Johnstown Ne Road, Dover, OH 44622
MLS# 5244142Listed by: MARGO REAL ESTATE & PROPERTY MGMT LLC - New
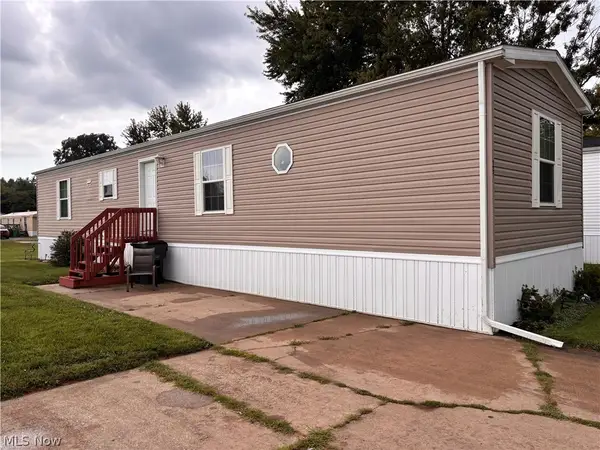 $64,900Active2 beds 2 baths
121 Tracy Drive, Dover, OH 44622
MLS# 5243447Listed by: RE/MAX CROSSROADS PROPERTIES - New
 $68,900Active0.43 Acres
Jennifer Drive, Dover, OH 44622
MLS# 5243267Listed by: MCINTURF REALTY - New
 $56,900Active0.37 Acres
Jennifer Drive, Dover, OH 44622
MLS# 5243268Listed by: MCINTURF REALTY


Protect your home and budget from life's surprises with an Assurant Home Warranty, backed by a partner that supports you through every step of homeownership. Explore Plans.
©2026 Century 21 Real Estate LLC. All rights reserved. CENTURY 21®, the CENTURY 21 Logo and C21® are service marks owned by Century 21 Real Estate LLC. Century 21 Real Estate LLC fully supports the principles of the Fair Housing Act and the Equal Opportunity Act. Each office is independently owned and operated. Listing information is deemed reliable but not guaranteed accurate.