
834 Forrest Ridge Drive, Dover, OH 44622
Local realty services provided by:CENTURY 21 DeAnna Realty
834 Forrest Ridge Drive,Dover, OH 44622
$539,000
- 4 Beds
- 4 Baths
- - sq. ft.
- Single family
- Sold
Listed by: caleb m fell
Office: fell realty, llc.
MLS#:5229963
Source:OH_NORMLS
Sorry, we are unable to map this address
Price summary
- Price:$539,000
About this home
Welcome to this exquisite, one-owner, all-brick ranch nestled in the heart of the desirable Becker Creek neighborhood, just moments from Crater Stadium. Meticulously cared for and offering immediate possession, this exceptional home seamlessly blends classic craftsmanship with thoughtful modern updates. The outside curb appeal is nothing short of incredible to draw you inside. From the moment you enter, you are greeted by freshened paint and brand-new carpet stretching across the entire main level. The heart of the home is a true chef’s kitchen, boasting custom Mullet cabinetry, an abundance of counter space, and a full suite of included appliances. Adjacent to the kitchen, the charming eat-in dining area features a cozy gas fireplace, perfect for intimate dinners or morning coffee. Entertainment flows effortlessly into the expansive living room, where a wall of windows frames tranquil views of the private backyard. The main-floor primary suite serves as a peaceful retreat, featuring a private en-suite bath, a generous walk-in closet, and direct access through a private door to the covered back deck. Two additional spacious bedrooms and a convenient main-floor laundry room round out the main level. The fully finished basement expands your living space dramatically, offering a fourth bedroom, a full bathroom, and a massive media room complete with surround sound for movie nights. You will also find endless storage options and a versatile craft room that is prepped and ready to be easily converted into a second kitchen. Outdoor living is a dream with a fully fenced yard overlooking serene, unobstructed views, all supported by a two-car side-load garage and enhanced by updated exterior lighting. Major mechanical and structural upgrades provide ultimate peace of mind, including a roof replaced in 2018, a hot water tank installed in 2023, and a central AC unit under five years old. This turnkey sanctuary delivers space, quality, and location in one incredible package!...
Contact an agent
Home facts
- Year built:2007
- Subdivision & Development:Becker Creek
- Listing ID #:5229963
- Added:56 day(s) ago
- Updated:September 18, 2026 at 06:41 AM
Rooms and interior
- Bedrooms:4
- Total bathrooms:4
- Full bathrooms:3
- Half bathrooms:1
- Kitchen Description:Built In Oven, Cooktop, Dishwasher, Disposal, Microwave, Refrigerator
- Basement:Yes
- Basement Description:Finished, Full, Sump Pump
Heating and cooling
- Cooling:Central Air
- Heating:Fireplaces, Forced Air, Gas
- Central air:Yes
Structure and exterior
- Roof:Asphalt, Fiberglass
- Year built:2007
- Architectural Style:Ranch
- Construction Materials:Brick
- Exterior Features:Deck, Patio
- Levels:1 Story
Utilities
- Water:Public
- Sewer:Public Sewer
Finances and disclosures
- Price:$539,000
- Tax amount:$5,970 (2025)
Features and amenities
- Appliances:Cooktop, Dishwasher, Disposal, Microwave, Refrigerator, Washer
- Laundry features:Dryer, Washer
Parking
- Parking description:Attached, Drain, Garage
- Garage:Yes
- Garage spaces:2

New listings near 834 Forrest Ridge Drive
 $144,900Pending3.62 Acres
Schneiders Crossing Nw Road, Dover, OH 44622
MLS# 5245548Listed by: KAUFMAN REALTY & AUCTION, LLC.- New
 $115,000Active3 beds 2 baths720 sq. ft.
203 Lincoln Avenue, Tuscarawas, OH 44622
MLS# 5244928Listed by: MCINTURF REALTY - Open Sun, 1 to 2pmNew
 $252,000Active3 beds 2 baths1,128 sq. ft.
224 E Slingluff Avenue, Dover, OH 44622
MLS# 5242618Listed by: MCINTURF REALTY - Open Sun, 1 to 2pmNew
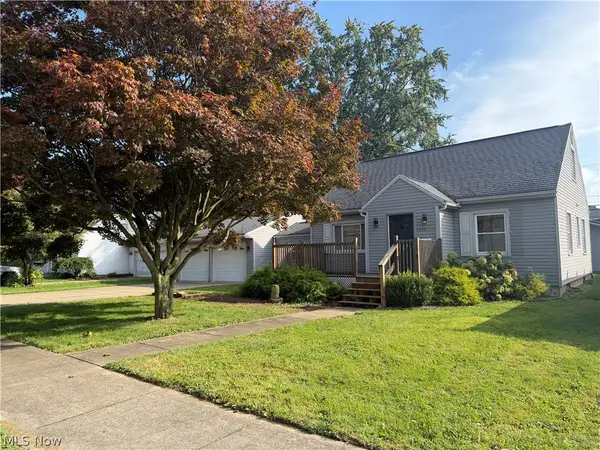 $269,900Active3 beds 2 baths2,320 sq. ft.
1311 N Walnut Street, Dover, OH 44622
MLS# 5243847Listed by: MCINTURF REALTY - New
 $249,000Active3 beds 2 baths1,324 sq. ft.
1898 Johnstown Ne Road, Dover, OH 44622
MLS# 5244142Listed by: MARGO REAL ESTATE & PROPERTY MGMT LLC - New
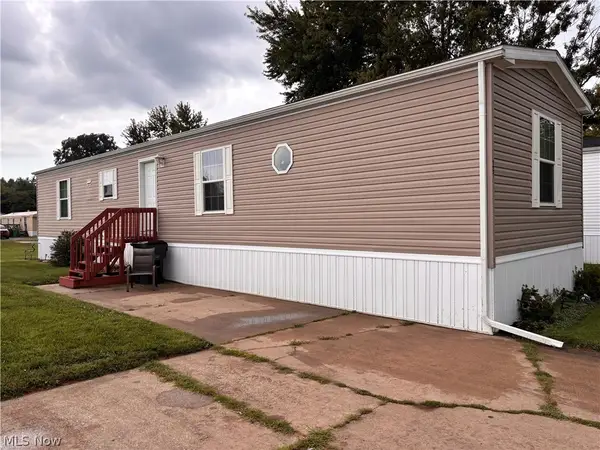 $64,900Active2 beds 2 baths
121 Tracy Drive, Dover, OH 44622
MLS# 5243447Listed by: RE/MAX CROSSROADS PROPERTIES - New
 $68,900Active0.43 Acres
Jennifer Drive, Dover, OH 44622
MLS# 5243267Listed by: MCINTURF REALTY - New
 $56,900Active0.37 Acres
Jennifer Drive, Dover, OH 44622
MLS# 5243268Listed by: MCINTURF REALTY 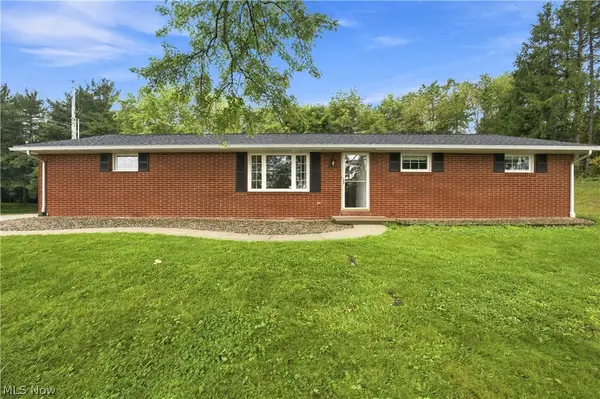 $304,900Active3 beds 2 baths1,640 sq. ft.
1715 Hillcrest Nw Drive, Dover, OH 44622
MLS# 5242499Listed by: FELL REALTY, LLC $175,000Active3 beds 2 baths1,344 sq. ft.
151 Orion Nw Drive, Dover, OH 44622
MLS# 5242725Listed by: FELL REALTY, LLC


Protect your home and budget from life's surprises with an Assurant Home Warranty, backed by a partner that supports you through every step of homeownership. Explore Plans.
©2026 Century 21 Real Estate LLC. All rights reserved. CENTURY 21®, the CENTURY 21 Logo and C21® are service marks owned by Century 21 Real Estate LLC. Century 21 Real Estate LLC fully supports the principles of the Fair Housing Act and the Equal Opportunity Act. Each office is independently owned and operated. Listing information is deemed reliable but not guaranteed accurate.