
14236 Galehouse Road, Doylestown, OH 44230
Local realty services provided by:CENTURY 21 Transcendent Realty
Listed by: michelle knight
Office: keller williams legacy group realty
MLS#:5254729
Source:OH_NORMLS
Price summary
- Price:$279,900
- Price per sq. ft.:$157.6
About this home
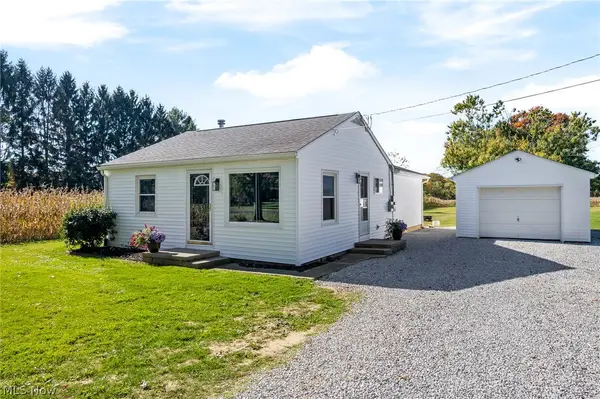
Tucked among mature trees on nearly 2 acres, this meticulously cared for 3-bedroom, 2-bath home in Doylestown offers a unique combination of space, character, and outdoor features. The property includes lake access, multiple outbuildings, and a distinctive rustic interior space featuring wood walls, a wood-burning stove, nature stone flooring and an additional kitchen area. Step outside and discover multiple outbuildings, including a detached garage equipped with a wood-burning stove, perfect for those looking for additional workspace or hobby space. Whether you're drawn to the natural setting, the additional buildings, or the home's distinctive features, this property has plenty to offer. Come explore all the possibilities at 14236 Galehouse Road and imagine making it your own before its too late!!
Contact an agent
Home facts
- Year built:1984
- Subdivision & Development:Zollinger Allotment 02
- Listing ID #:5254729
- Added:3 day(s) ago
- Updated:October 24, 2026 at 11:50 PM
Rooms and interior
- Bedrooms:3
- Total bathrooms:2
- Full bathrooms:2
- Kitchen Description:Dishwasher, Range, Refrigerator
- Basement:Yes
- Basement Description:Finished, Full, Walk Out Access
- Living area:1,776 sq. ft.
Heating and cooling
- Heating:Electric, Wood
Structure and exterior
- Roof:Asphalt, Fiberglass
- Year built:1984
- Building area:1,776 sq. ft.
- Lot area:1.81 Acres
- Lot Features:Wooded/Treed
- Construction Materials:Brick, Vinyl Siding
- Exterior Features:Deck, Dock, Patio, Wooded
- Levels:2 Story
Utilities
- Water:Well
- Sewer:Septic Tank
Finances and disclosures
- Price:$279,900
- Price per sq. ft.:$157.6
- Tax amount:$2,060 (2025)
Features and amenities
- Appliances:Dishwasher, Range, Refrigerator, Water Softener
- Amenities:Dock, Security System
Parking
- Parking description:Attached, Detached, Driveway, Garage, Paved
- Garage:Yes
- Garage spaces:3

New listings near 14236 Galehouse Road
- Open Sat, 1 to 3pmNew
 $225,000Active3 beds 2 baths1,042 sq. ft.
14782 Hametown Road, Doylestown, OH 44230
MLS# 5254484Listed by: REAL OF OHIO - New
 $299,900Active3 beds 2 baths1,710 sq. ft.
412 Church Street, Doylestown, OH 44230
MLS# 5255009Listed by: KELLER WILLIAMS ELEVATE  $185,000Pending3 beds 4 baths2,160 sq. ft.
17626 Lois Way, Doylestown, OH 44230
MLS# 5248400Listed by: GEM REAL ESTATE ASSOC., INC. $199,000Pending3 beds 2 baths1,248 sq. ft.
41 W Marion Street, Doylestown, OH 44230
MLS# 5247331Listed by: COLDWELL BANKER SCHMIDT REALTY $339,900Active3 beds 3 baths2,109 sq. ft.
360 Church Street, Doylestown, OH 44230
MLS# 5247002Listed by: HELEN SCOTT REALTY LLC $850,000Activeundercontract3 beds 3 baths2,778 sq. ft.
13403 N Mt Eaton Road, Doylestown, OH 44230
MLS# 5243105Listed by: BERKSHIRE HATHAWAY HOMESERVICES STOUFFER REALTY- Open Sun, 11am to 12:30pm
 $379,900Active5 beds 3 baths2,016 sq. ft.
14035 Allison Drive, Doylestown, OH 44230
MLS# 5246271Listed by: WAYPOINT REAL ESTATE GROUP, LLC  $525,000Activeundercontract3 beds 2 baths1,656 sq. ft.
928 Eastern Road, Doylestown, OH 44230
MLS# 5246396Listed by: EXP REALTY, LLC. $289,900Active3 beds 2 baths3,320 sq. ft.
144 Church Street, Doylestown, OH 44230
MLS# 5245873Listed by: COLDWELL BANKER SCHMIDT REALTY


Protect your home and budget from life's surprises with an Assurant Home Warranty, backed by a partner that supports you through every step of homeownership. Explore Plans.
©2026 Century 21 Real Estate LLC. All rights reserved. CENTURY 21®, the CENTURY 21 Logo and C21® are service marks owned by Century 21 Real Estate LLC. Century 21 Real Estate LLC fully supports the principles of the Fair Housing Act and the Equal Opportunity Act. Each office is independently owned and operated. Listing information is deemed reliable but not guaranteed accurate.